7203 Ponderosa Dr, Magnolia, TX 77354
- $375,000
- 4
- BD
- 4
- BA
- 2,768
- SqFt




- List Price
- $375,000
- MLS#
- 31523015
- Status
- ACTIVE
- Type
- Single Family Residential
- Subtype
- Residential
- Style
- Traditional
- Year Built
- 2015
- Bedrooms
- 4
- Bathrooms
- 4
- Acres
- 0.46
- Living Area
- 2,768
- County
- Montgomery
- Area
- 15
- City
- Magnolia
- Subdivision
- Westwood
Property Description
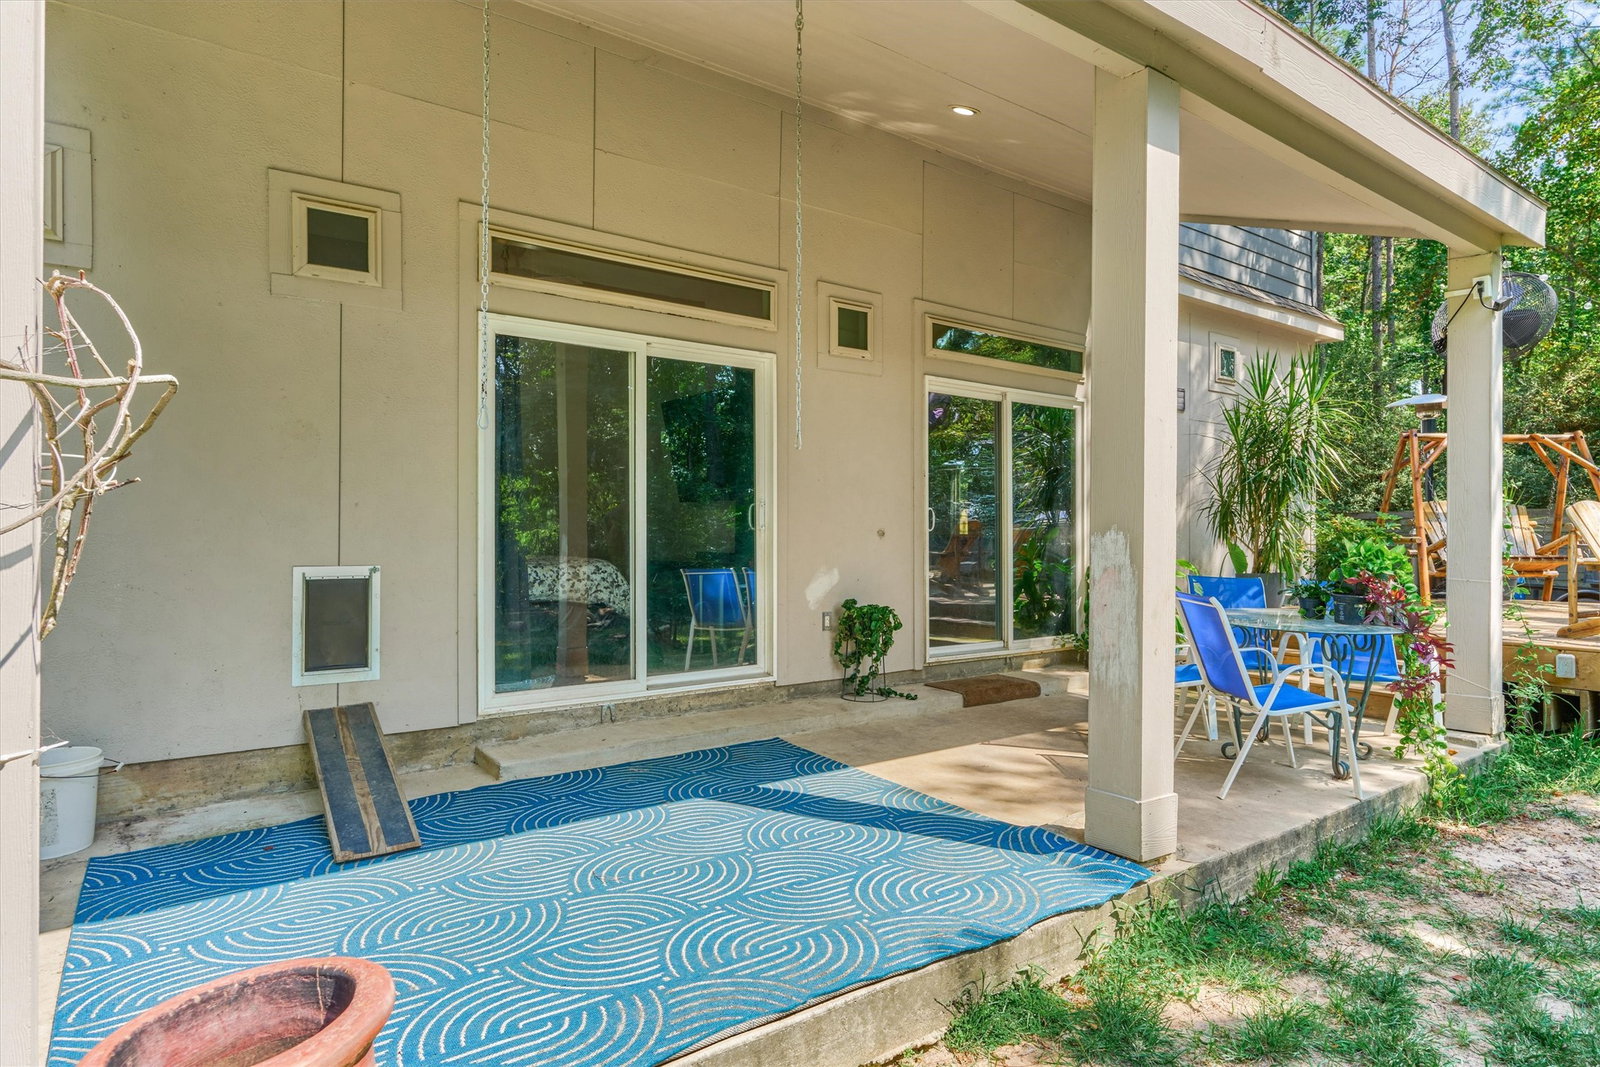
Priced to sell! This home offers an excellent opportunity to make it your own, featuring exposed beams, an outdoor kitchen, storage shed, and an open-concept main level. Seamless movement through the living room with a stone gas fireplace, dining room and into the island kitchen includes stainless steel appliances, gas range, and a spacious pantry. The primary suite offers dual sinks, a large shower, walk-in closet with laundry hookup, and private access to the back patio through a sliding door. The oversized 2-car garage provides plenty of space, while the massive game room and flex space offer versatility for a home office, media room, gym, or whatever suits your needs. Upstairs features 3 bedrooms and 2 baths, plus an additional laundry hookup. Conveniently located minutes from shopping, dining, and grocery stores. Don’t wait on this one, priced to sell!
Additional Information
- Unexempt Taxes
- $8,467
- Lot Size
- 19,998
- Lot Description
- Subdivision, Side Yard
- Interior Features
- Breakfast Area, Double Vanity, Granite Counters, High Ceilings, Kitchen Island, Kitchen/Family Room Combo, Bath in Primary Bedroom, Primary Downstairs, Pantry, Split Bedroom Plan, Walk-In Pantry, Walk-In Closet(s), Window Treatments, Ceiling Fans, Dining Combo, Dining Combo, Programmable Thermostat
- Flooring
- Carpet, Tile
- Foundation
- Slab
- Roof
- Composition
- Stories
- 2
- Fireplaces
- 1
- Garage Spaces
- 2
- School District
- Magnolia
- Elementary School
- Bear Branch Elementary School (Magnolia)
- Middle School
- Bear Branch Junior High School
- High School
- Magnolia High School
- Community Features
- Pool
Mortgage Calculator
Listing courtesy of Aleisha Zapata from Richmond Realty Group. Contact: