Share this with your friends


214-641-4491
HomeSmart - Tonya Dangerfield Home Team
6117 Haight St, Houston, TX 77028
- $275,000
- 3
- BD
- 3
- BA
- 1,539
- SqFt


- List Price
- $275,000
- MLS#
- 2884109
- Status
- ACTIVE
- Type
- Single Family Residential
- Subtype
- Residential
- Style
- Contemporary
- Year Built
- 2026
- Bedrooms
- 3
- Bathrooms
- 3
- Acres
- 0.07
- Living Area
- 1,539
- County
- Harris
- Area
- 2
- City
- Houston
- Subdivision
- Haight Estates
Property Description
Check out the Video Tour!** Welcome to this modern new-construction home located inside a private, gated three-home community with an automatic entry gate, offering added privacy and limited through-traffic. The open layout features a bright living area and a stylish kitchen with quartz countertops, stainless steel appliances, and a spacious island. All three bedrooms include walk-in closets, and the primary suite offers a beautifully finished ensuite bath. The secondary bathroom features double vanities, providing added comfort and functionality. Additional highlights include an oversized garage, luxury vinyl plank flooring, upgraded fixtures, a private driveway, and a fenced backyard. With convenient access to 610, I-10, and US-90, this move-in-ready home delivers modern style, thoughtful design, and excellent value in a growing area.
Additional Information
- Unexempt Taxes
- $896
- Lot Size
- 2,932
- Lot Description
- Subdivision, Side Yard
- Interior Features
- Double Vanity, Kitchen/Family Room Combo, Bath in Primary Bedroom, Pantry, Self Closing Drawers, Dining Combo, Dining Combo, Programmable Thermostat
- Flooring
- Plank, Tile, Vinyl
- Foundation
- Slab
- Roof
- Composition
- Stories
- 2
- Garage Spaces
- 2
- School District
- Houston
- Elementary School
- Elmore Elementary School
- Middle School
- Key Middle School
- High School
- Kashmere High School
- Community Features
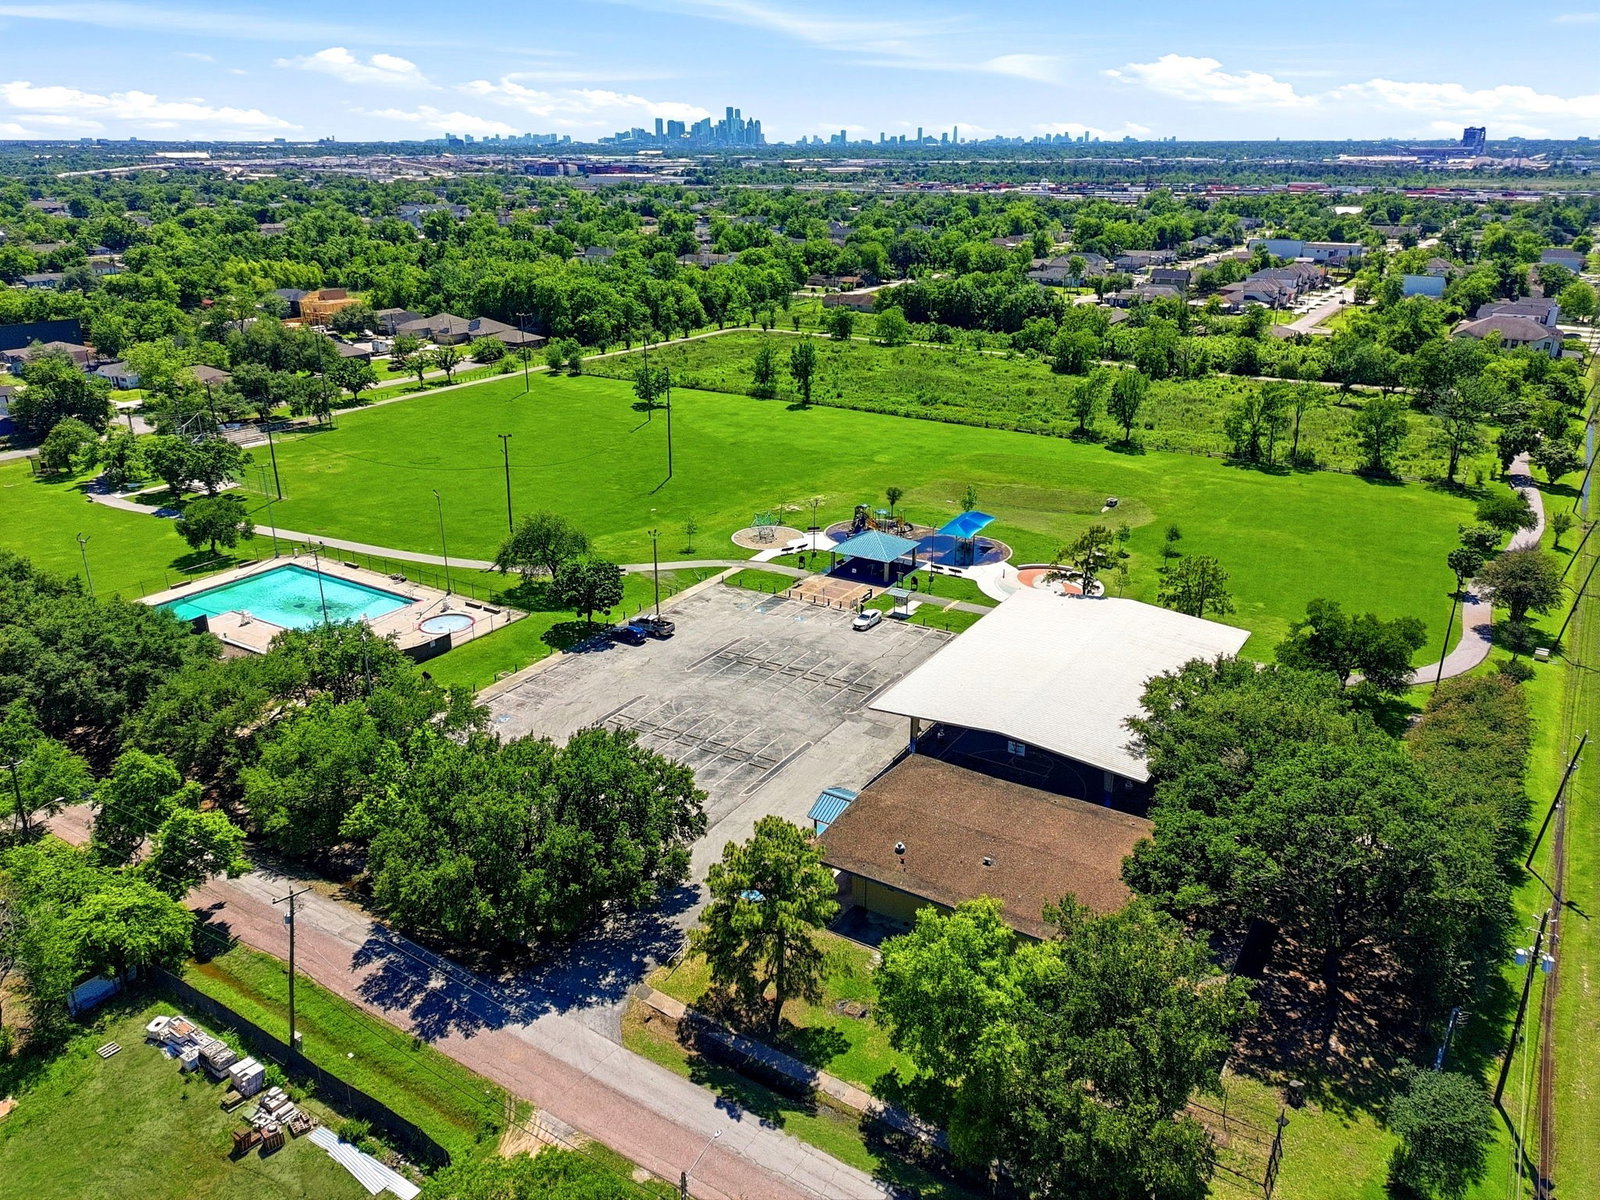
- Pool
How much is your home worth?
...get instant property value now!
Mortgage Calculator
Listing courtesy of Catherine Romero from eXp Realty LLC. Contact: