5804 River Highlands Dr, McKinney, TX 75070
- $839,900
- 5
- BD
- 4
- BA
- 3,710
- SqFt




- List Price
- $839,900
- MLS#
- 21376457
- Status
- ACTIVE
- Type
- Single Family Residential
- Subtype
- Residential
- Style
- Traditional, Detached
- Year Built
- 2013
- Bedrooms
- 5
- Bathrooms
- 4
- Acres
- 0.21
- Living Area
- 3,710
- County
- Collin
- City
- McKinney
- Subdivision
- Phase 2 Of The Estates At Craig Ranch West
Property Description
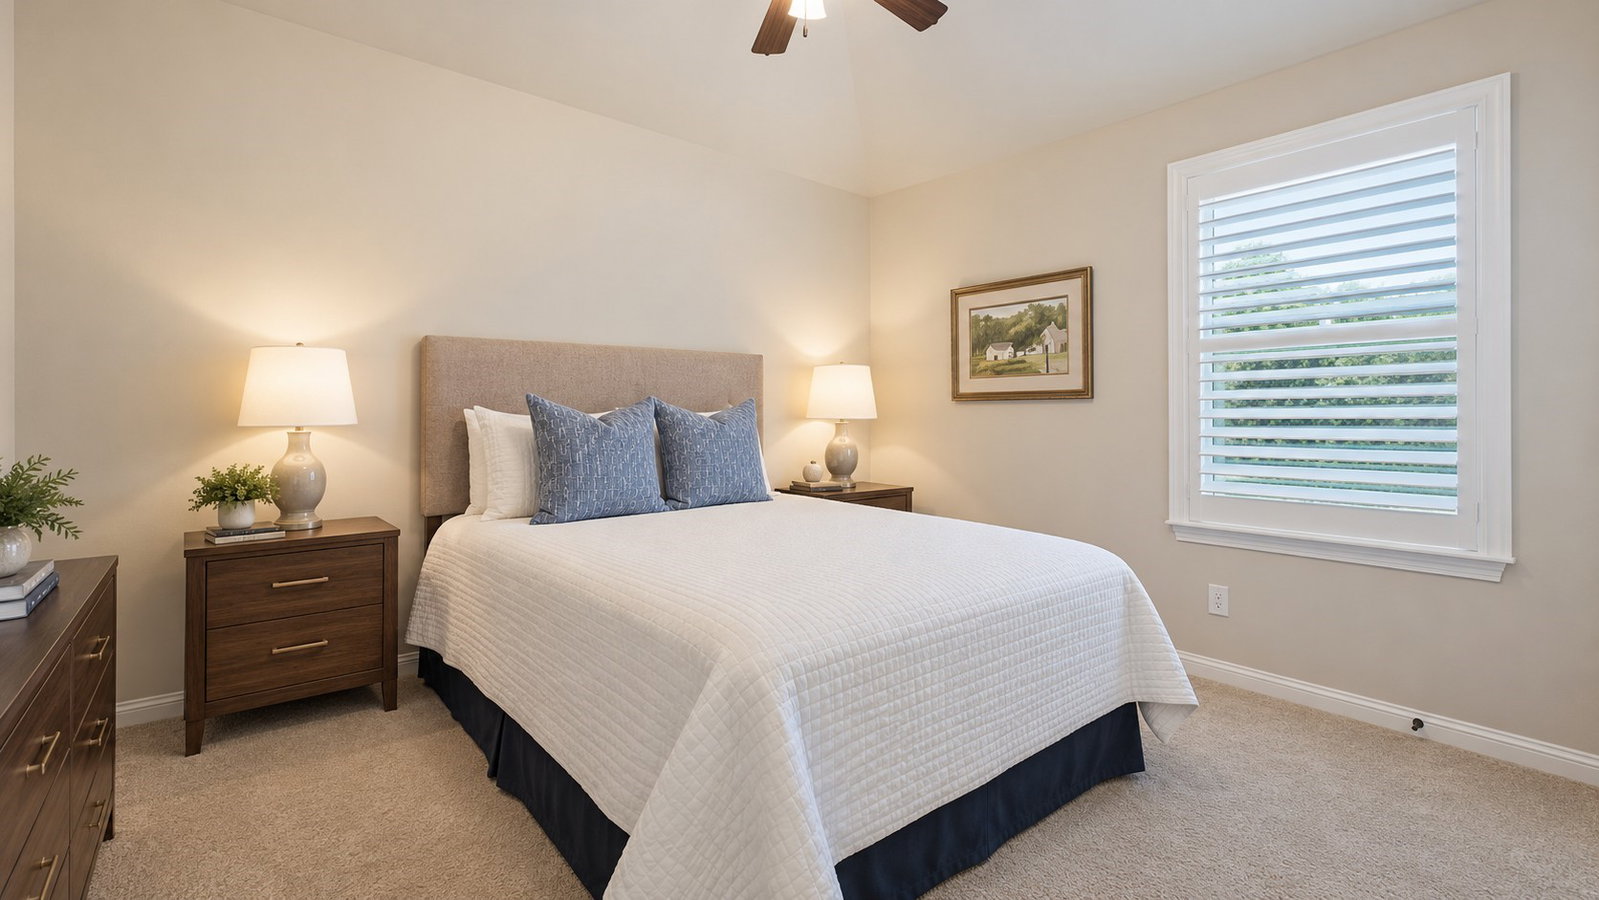
Highland Homes Model Floor Plan situated on a rare oversized, premier lot in the sought-after gated community of Craig Ranch! Enjoy resort-style living in this amenity-filled community zoned to highly acclaimed Frisco ISD. Meticulously maintained and thoughtfully designed, this exceptional home offers an ideal floor plan featuring 5 spacious bedrooms, a dedicated study, game room and fully equipped media room. The open-concept interior showcases soaring ceilings, beautiful hardwood floors and walls of windows that fill the home with natural light. At the heart of the home, the gourmet kitchen features an oversized island, double ovens, abundant cabinetry, walk-in pantry and butler’s pantry, all opening seamlessly to the main living areas. The private primary suite overlooks the expansive backyard and offers a luxurious spa-like bath and impressive walk-in closet. Upstairs, the well-designed floor plan continues with 3 spacious bedrooms, each with a walk-in closet, a Texas-sized game room, built-in study center and fully loaded media room complete with projector, screen and equipment. Step outside to the private, oversized backyard where the possibilities are endless. The generous lot provides incredible space for a future pool, play area or additional outdoor living, while the covered patio offers the perfect setting to relax and enjoy the backyard views. Recent improvements include two water heaters (2023) and the main HVAC system (2022), which includes a 10-year warranty. Craig Ranch offers an exceptional lifestyle with community amenities including a pool, fitness center and clubhouse. Ideally located near SH-121 and the Dallas North Tollway with convenient access to premier shopping, dining and entertainment.
Additional Information
- Unexempt Taxes
- $14,640
- Lot Size
- 9,016
- Lot Description
- Back Yard, Lawn, Landscaped, Subdivision, Sprinkler System-Yard, Few Trees
- Interior Features
- Decorative Designer Lighting Fixtures, High Speed Internet, Wired Audio
- Flooring
- Carpet, Tile, Wood
- Foundation
- Slab
- Roof
- Composition
- Stories
- 2
- Pool Features
- None
- Fireplaces
- 1
- Fireplace Type
- Gas Starter, Stone
- Exterior
- Rain Gutters
- Garage Spaces
- 2
- Parking Garage
- Driveway, Garage, Garage Door Opener
- School District
- Frisco Isd
- Elementary School
- Comstock
- Middle School
- Scoggins
- High School
- Liberty
- Possession
- CloseOfEscrow, Negotiable
- Community Features
- Gated, Near Trails/Greenway
Mortgage Calculator
Listing courtesy of Paulette Greene from Ebby Halliday Realtors. Contact: 214-478-6521,214-478-6521

Listings provided by North Texas Real Estate Information Systems (NTREIS). Listing data has been deemed reliable but is not guaranteed to be accurate by the MLS.
Last updated: