812 Goldenmist Dr, Little Elm, TX 75068
- $529,000
- 5
- BD
- 4
- BA
- 4,050
- SqFt




- List Price
- $529,000
- MLS#
- 21349612
- Status
- ACTIVE
- Type
- Single Family Residential
- Subtype
- Residential
- Style
- Traditional, Detached
- Year Built
- 2014
- Bedrooms
- 5
- Bathrooms
- 4
- Acres
- 0.13
- Living Area
- 4,050
- County
- Denton
- City
- Little Elm
- Subdivision
- Paloma Creek South Ph 9c
Property Description
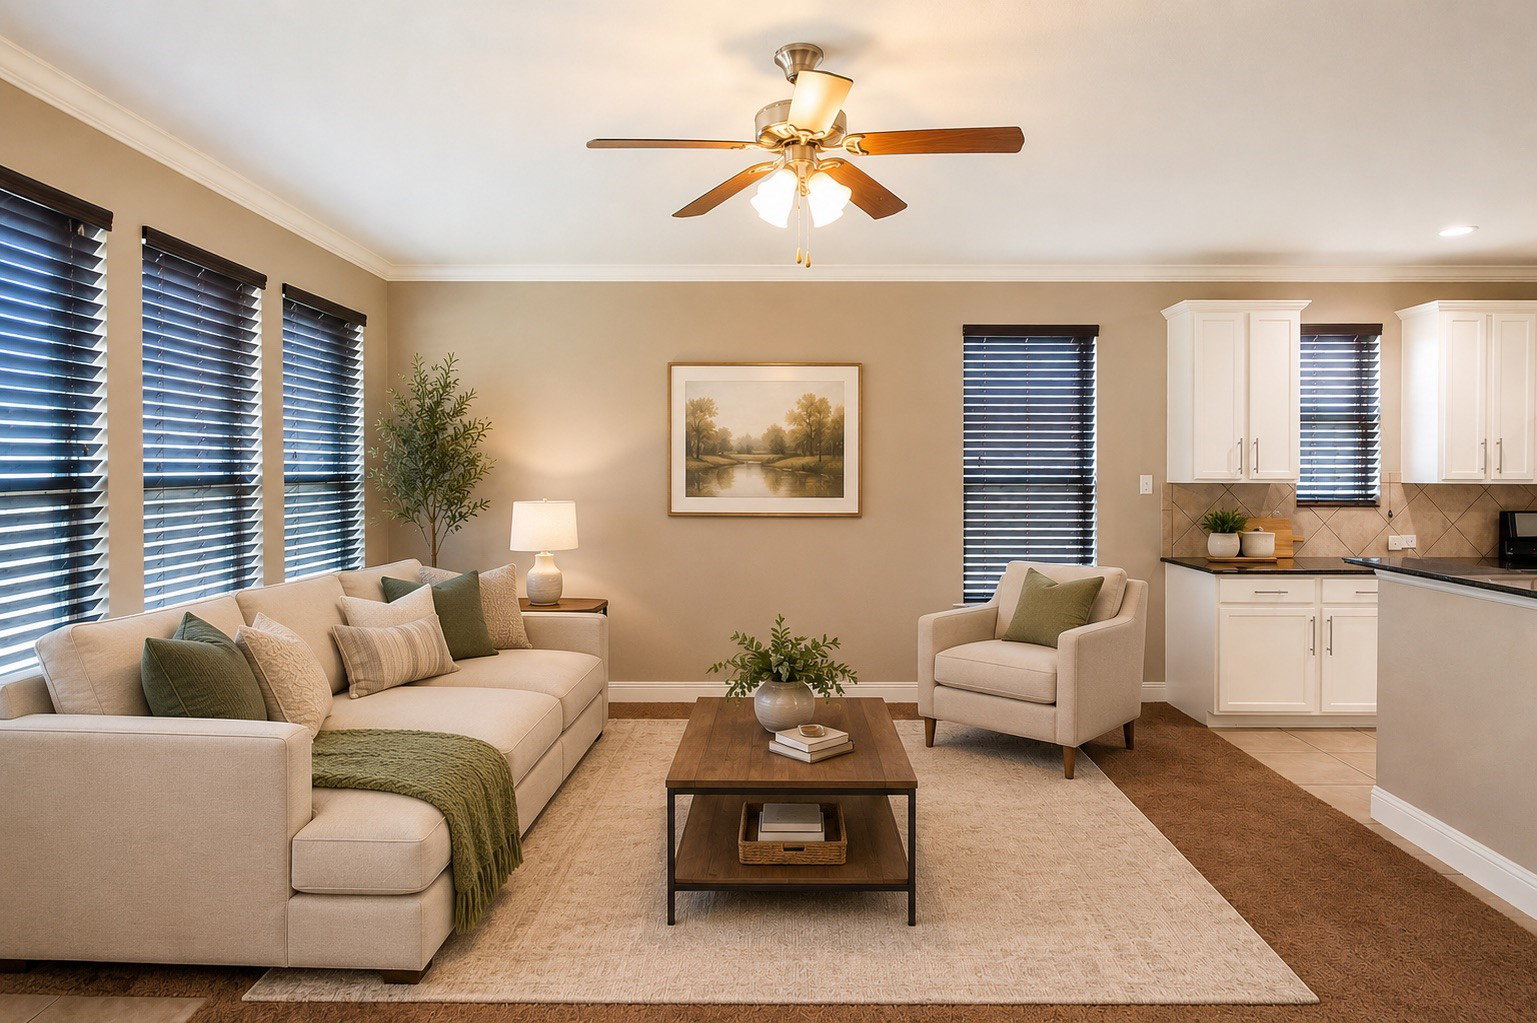
Welcome to 812 Goldenmist Drive, an impressive 4,050 square foot home in Paloma Creek South offering generous living spaces, thoughtful upgrades and exceptional flexibility for everyday living and entertaining. The light filled floor plan features a desirable first floor primary suite, private study with French doors, formal dining room, spacious family room, upstairs game room and dedicated media room. The oversized kitchen serves as the heart of the home with granite countertops, stainless steel appliances, gas cooking, abundant cabinetry and prep space, pot and pan drawers, pull out storage, undermount sink, upgraded faucet and a large walk in pantry. The private primary retreat features a tray ceiling and spacious ensuite bath with raised dual vanities, soaking tub, separate walk in shower with upgraded glass and an oversized walk in closet. Upstairs, generously sized secondary bedrooms provide plenty of flexibility for family, guests or additional workspace. The game room offers another inviting gathering space, while the dedicated media room takes entertaining to the next level with a 100+ inch projection screen, projector, surround sound wiring and custom built in bar featuring a beverage refrigerator, sink and ice maker. Additional features include iron stair spindles, ceiling fans, laundry shelving and folding area, designated mud area, smart entry features, security wiring and entertainment wiring. Paloma Creek South residents enjoy an amenity rich lifestyle with multiple resort style pools, fitness centers, clubhouses, parks, playgrounds, trails, greenbelts and community gathering spaces. Conveniently located near Lake Lewisville, shopping, dining, entertainment, recreation and major roadways. Exceptional space, impressive entertaining areas and resort style community amenities come together in one beautifully designed home. Extensive upgrade list available in MLS.
Additional Information
- Unexempt Taxes
- $10,975
- Lot Size
- 5,488
- Lot Description
- Irregular Lot
- Interior Features
- Decorative Designer Lighting Fixtures, Double Vanity, Eat-In Kitchen, Granite Counters, High Speed Internet, Open Floor Plan, Pantry, Smart Home, Cable TV, Vaulted/Cathedral Ceilings, Walk-In Closet(s), Wired Audio
- Flooring
- Carpet, Tile, Tile, Wood
- Foundation
- Slab
- Roof
- Composition
- Stories
- 2
- Pool Features
- None, Community
- Fireplace Type
- Gas, Living Room, Stone
- Exterior
- Private Yard, Rain Gutters
- Garage Spaces
- 2
- Parking Garage
- Garage Faces Front, Garage
- School District
- Denton Isd
- Elementary School
- Bell
- Middle School
- Navo
- High School
- Ray Braswell
- Possession
- Negotiable
- Community Features
- Club House, Fitness Center, Playground, Park, Pool, Sidewalks, Near Trails/Greenway, Curbs
Mortgage Calculator
Listing courtesy of Fancy Nancy Messiha from eXp Realty LLC. Contact: 909-268-5238

Listings provided by North Texas Real Estate Information Systems (NTREIS). Listing data has been deemed reliable but is not guaranteed to be accurate by the MLS.
Last updated: