5812 Kingsbrook Dr, Plano, TX 75093
- $759,000
- 4
- BD
- 3
- BA
- 3,287
- SqFt




- List Price
- $759,000
- MLS#
- 21300642
- Status
- ACTIVE
- Type
- Single Family Residential
- Subtype
- Residential
- Style
- Traditional, Detached
- Year Built
- 1996
- Bedrooms
- 4
- Bathrooms
- 3
- Acres
- 0.17
- Living Area
- 3,287
- County
- Collin
- City
- Plano
- Subdivision
- Glenhollow Estates #3
Property Description
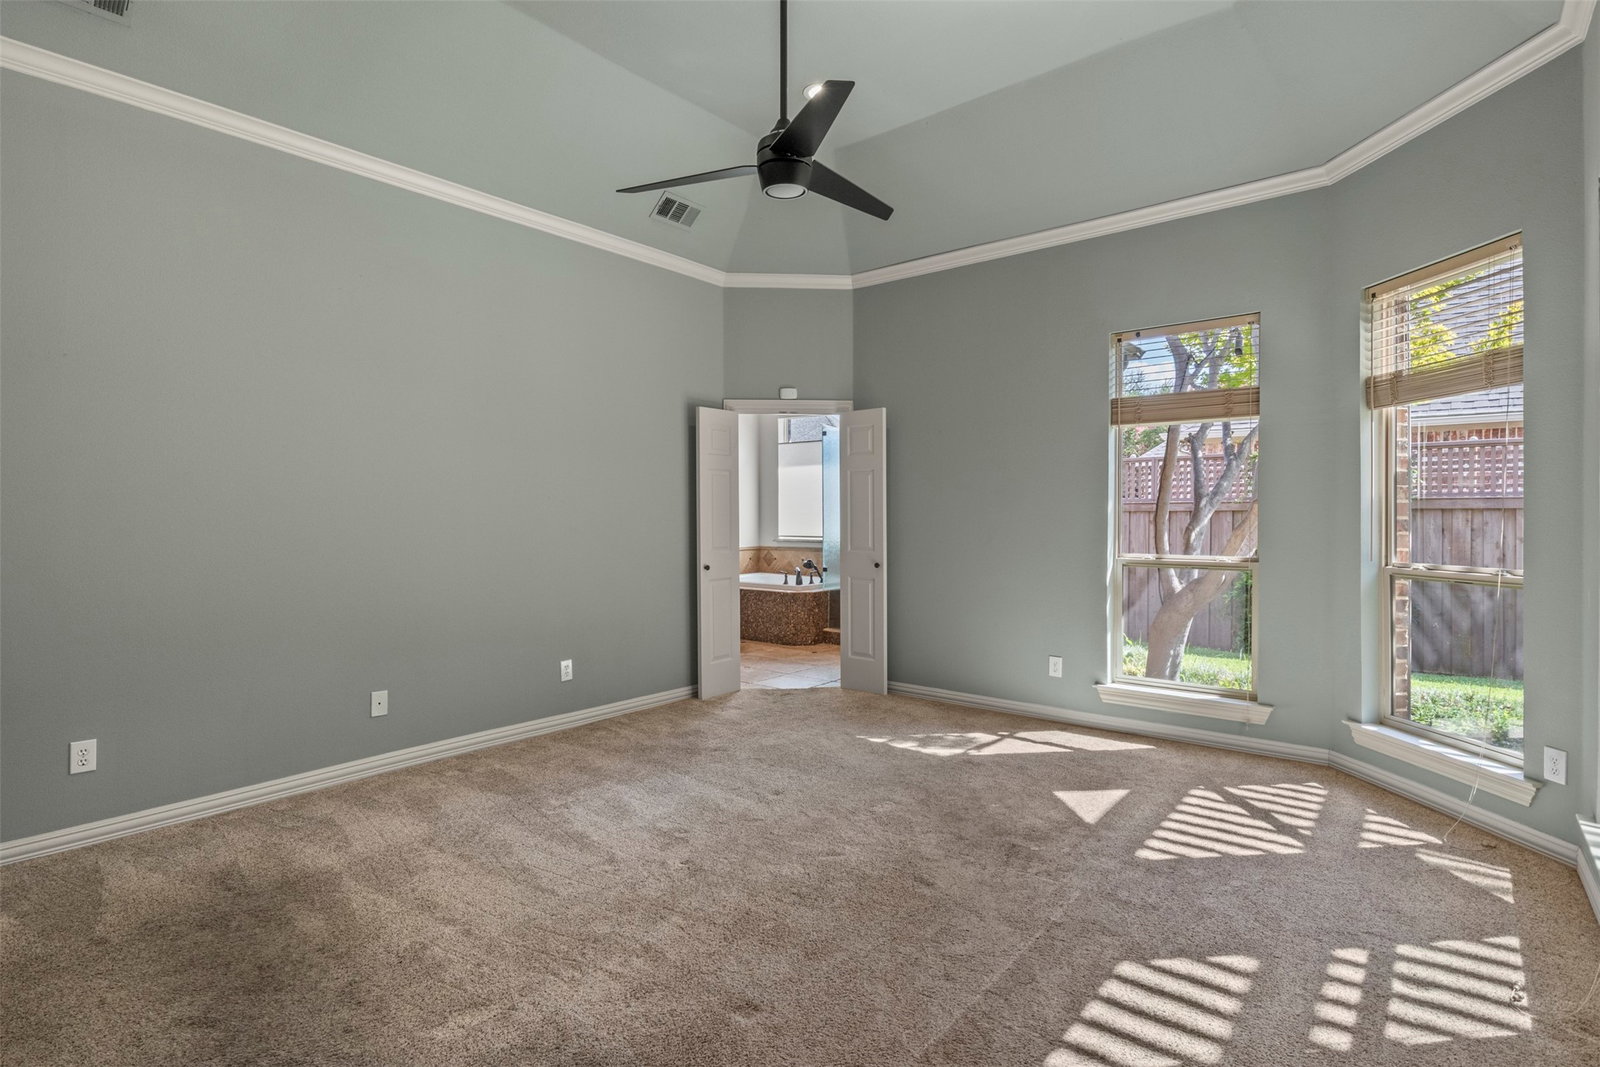
Beautifully updated Shaddock home tucked into a highly desirable West Plano neighborhood with mature, tree-lined streets. A dramatic two-story entry with a split staircase welcomes you inside, where hand-scraped hardwood floors, crown molding and soaring ceilings create a warm and elegant feel. Split formal living and dining areas provide flexible spaces for entertaining, a home office or additional living. The spacious kitchen features granite countertops, abundant cabinetry, stainless steel appliances, a Bosch dishwasher and KitchenAid cooktop, and opens to the main living area with high ceilings and a wall of windows overlooking the patio. The first floor offers an ideal layout with both the private primary suite and a separate secondary bedroom with a full bath—perfect for guests, multigenerational living or a home office. The primary retreat includes a soaking tub, separate seamless glass shower and custom California Closet with extensive built-in storage. Upstairs, two additional bedrooms share a full bath with dual sinks, along with a spacious game room providing another flexible gathering space. Step outside to a private patio beneath the pergola, perfect for grilling, dining and relaxing outdoors. An electric driveway gate leads to the two-car garage plus an additional parking pad for added convenience. Radiant barrier and attic power vent complete the home's practical features. A versatile floor plan, generous living spaces and a prime West Plano location make this home one you won't want to miss.
Additional Information
- Unexempt Taxes
- $13,091
- Lot Size
- 7,405
- Lot Description
- Irregular Lot, Sprinkler System-Yard
- Interior Features
- Decorative Designer Lighting Fixtures, Double Vanity, Granite Counters, High Speed Internet, Kitchen Island, Multiple Staircases, Open Floor Plan
- Flooring
- Carpet, Tile, Wood
- Foundation
- Slab
- Roof
- Asphalt
- Stories
- 2
- Pool Features
- None
- Fireplaces
- 1
- Fireplace Type
- Gas
- Exterior
- Rain Gutters
- Garage Spaces
- 2
- Parking Garage
- Additional Parking, Electric Gate, Garage Faces Rear
- School District
- Plano Isd
- Elementary School
- Barksdale
- Middle School
- Renner
- High School
- Shepton, Plano West
- Possession
- CloseOfEscrow
Mortgage Calculator
Listing courtesy of Eva Hines from D&B Brokerage Services LLC. Contact: 469-451-6330

Listings provided by North Texas Real Estate Information Systems (NTREIS). Listing data has been deemed reliable but is not guaranteed to be accurate by the MLS.
Last updated: