4528 Indian Rock Dr, Fort Worth, TX 76244
- $359,900
- 3
- BD
- 2
- BA
- 2,135
- SqFt




- List Price
- $359,900
- Price Change
- ▼ $5,100 1785960439
- MLS#
- 21297578
- Status
- ACTIVE UNDER CONTRACT
- Type
- Single Family Residential
- Subtype
- Residential
- Style
- Traditional, Detached
- Year Built
- 2002
- Bedrooms
- 3
- Bathrooms
- 2
- Acres
- 0.14
- Living Area
- 2,135
- County
- Tarrant
- City
- Fort Worth
- Subdivision
- Vista Meadows Add
Property Description
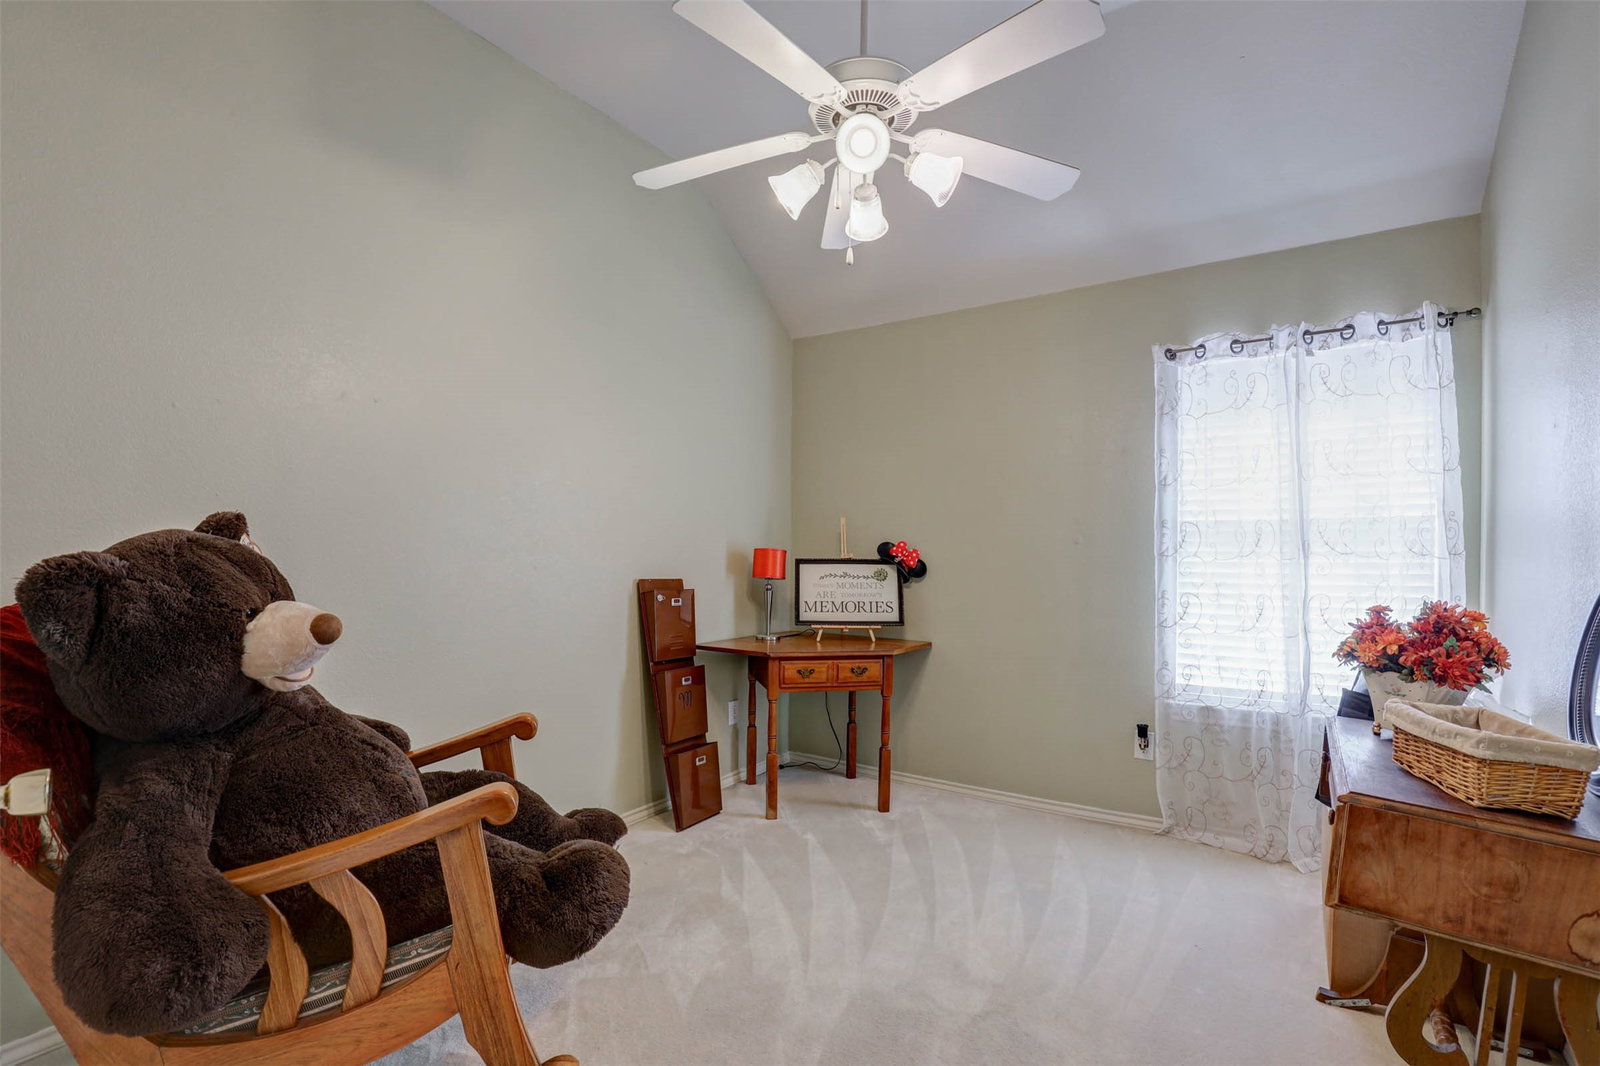
Welcome to 4528 Indian Rock Drive, where comfort, style, and convenience come together in the highly desirable Vista Meadows community. This beautifully maintained 3-bedroom, 2-bath home features a versatile flex room that easily adapts to your lifestyle—whether you need a home office, playroom, media room, or second living area. The open-concept design creates a bright, inviting space perfect for both everyday living and entertaining. At the heart of the home, the kitchen boasts granite countertops, stainless steel appliances, abundant cabinetry, and a cozy breakfast nook, all flowing seamlessly into the spacious living room. Escape to the private primary suite, complete with dual vanities, a relaxing jetted soaking tub, separate shower, and ample storage. Two additional bedrooms and a full bath provide comfortable accommodations for family and guests. Step outside to your own backyard retreat featuring an extended patio and pergola—an ideal setting for morning coffee, summer cookouts, or relaxing under the Texas sky. Beyond the home, Vista Meadows offers exceptional neighborhood amenities, including two community pools, giving you even more ways to enjoy the warm Texas weather. Conveniently located near shopping, dining, parks, and major commuter routes, and zoned to highly acclaimed Keller ISD, this home delivers the lifestyle today's buyers are looking for. Don't miss your opportunity to make this move-in-ready home yours!
Additional Information
- Unexempt Taxes
- $6,668
- Lot Size
- 6,098
- Lot Description
- Back Yard, Irregular Lot, Lawn, Landscaped, Subdivision, Few Trees
- Interior Features
- Decorative Designer Lighting Fixtures, Eat-In Kitchen, Cable TV
- Flooring
- Carpet, Tile, Laminate
- Foundation
- Slab
- Roof
- Composition
- Stories
- 1
- Pool Features
- None
- Fireplaces
- 1
- Fireplace Type
- Living Room, Wood Burning
- Exterior
- Private Yard, Rain Gutters
- Garage Spaces
- 2
- Parking Garage
- Driveway, Garage Faces Front, Garage
- School District
- Keller Isd
- Elementary School
- Eagle Ridge
- Middle School
- Timberview
- High School
- Timber Creek
- Possession
- Negotiable
Mortgage Calculator
Listing courtesy of Shana Martin from Martin Realty Group. Contact: 817-697-3141

Listings provided by North Texas Real Estate Information Systems (NTREIS). Listing data has been deemed reliable but is not guaranteed to be accurate by the MLS.
Last updated: