5709 Forest Ln, Dallas, TX 75230
- $1,140,000
- 4
- BD
- 3
- BA
- 2,883
- SqFt




- List Price
- $1,140,000
- Price Change
- ▼ $9,000 1787789559
- MLS#
- 21240608
- Status
- ACTIVE
- Type
- Single Family Residential
- Subtype
- Residential
- Style
- Traditional, Detached
- Year Built
- 1962
- Bedrooms
- 4
- Bathrooms
- 3
- Acres
- 0.48
- Living Area
- 2,883
- County
- Dallas
- City
- Dallas
- Subdivision
- Melshire Estates
Property Description
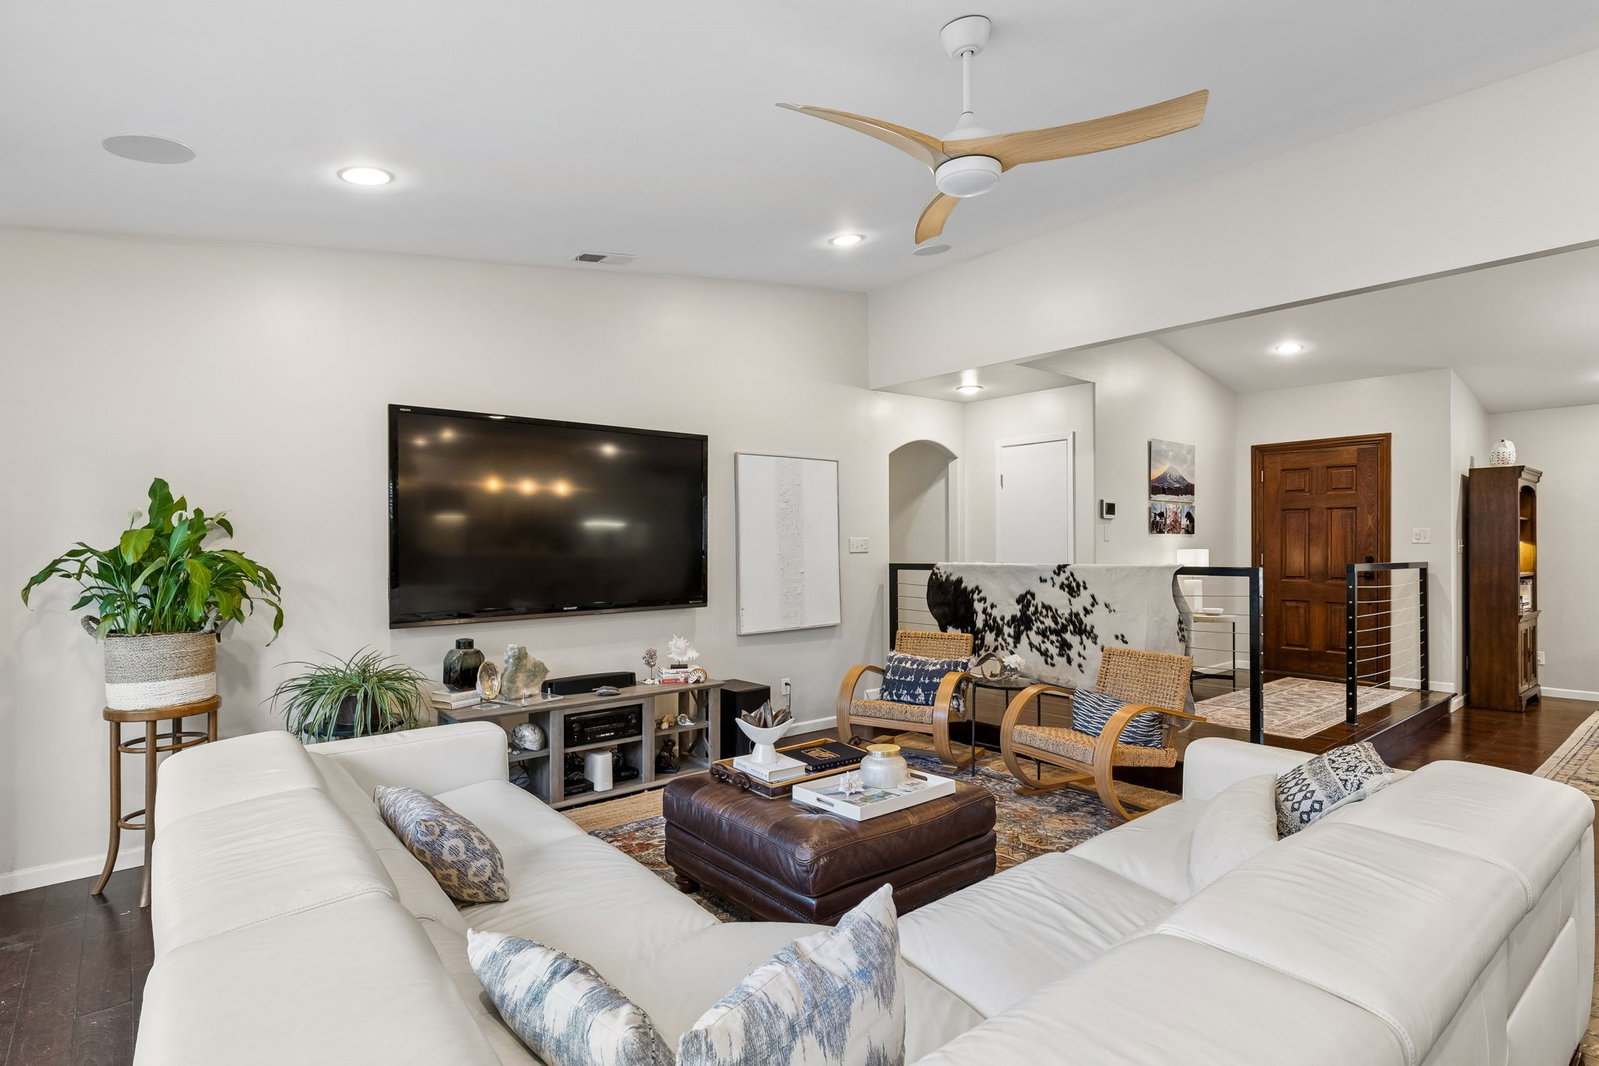
BUYERS UNABLE TO SELL THEIR HOME. Welcome to 5709 Forest Lane, a beautifully updated home in the highly sought-after Melshire Estates. Filled with abundant natural light, this residence offers a warm, inviting atmosphere enhanced by beautiful plantation shutters throughout. Designed for both everyday living & effortless entertaining, the open-concept layout seamlessly connects the main living, dining, & kitchen areas. The spacious two living spaces & primary bedroom all overlook the backyard & pool, creating a natural indoor-outdoor flow ideal for gatherings. The kitchen is a true standout, featuring premium appliances including a commercial WOLF Gas Range, Sub-Zero Refrigerator & a Miele built-in coffee system—blending performance with elevated style. A dynamic flex space adds exceptional versatility. Currently configured as a bar & game room it easily extends your entertaining space. A virtual concept highlights its potential as a cozy second living area or could serve as media room, home office, fitness space, or playroom. Step outside to an expansive backyard retreat complete with a pool, multiple seating areas, & generous space for relaxing or entertaining. A convenient exterior-access pool bath with shower enhances functionality for outdoor living. Set on an .483-acre homesite, this single-story property offers the opportunity to create a more private, estate-inspired setting. A spacious 3 car garage enhances both convenience & versatility, with potential to further elevate the property through additional side yard fencing & a motorized sliding gate. Furthermore, a virtual concept illustrates the addition of a front privacy fence—enhancing curb appeal, architectural presence & a sense of arrival. Inside, upgraded windows contribute to a more peaceful & comfortable environment. Enjoy a vibrant lifestyle with walkability to nearby shopping, dining & fitness options. A rare blend of style, comfort & location—this home is ready to impress!
Additional Information
- Unexempt Taxes
- $22,117
- Lot Size
- 21,039
- Interior Features
- Bar-Wet, Chandelier, Decorative Designer Lighting Fixtures, Double Vanity, High Speed Internet, In-Law Arrangement, Kitchen Island, Open Floor Plan, Cable TV, Vaulted/Cathedral Ceilings, Walk-In Closet(s), Wired Audio
- Flooring
- Carpet, Wood
- Foundation
- Pillar/Post/Pier
- Roof
- Composition
- Stories
- 1
- Pool
- Yes
- Pool Features
- Gunite, In Ground, Outdoor Pool, Pool
- Exterior
- Barbecue, Barbecue, Outdoor Grill
- Garage Spaces
- 3
- Parking Garage
- Additional Parking, Alley Access, Circular Driveway, Garage - Single Door, Epoxy Flooring, Inside Entrance, Garage Faces Side, Workshop in Garage
- School District
- Dallas Isd
- Elementary School
- Nathan Adams
- Middle School
- Walker
- High School
- White
- Possession
- ClosePlus30To60Days
- Community Features
- Curbs
Mortgage Calculator
Listing courtesy of Risa Jordan from United Real Estate. Contact: 214-502-8179

Listings provided by North Texas Real Estate Information Systems (NTREIS). Listing data has been deemed reliable but is not guaranteed to be accurate by the MLS.
Last updated: