10764 Villager Rd Unit C, Dallas, TX 75230
- $425,000
- 2
- BD
- 2
- BA
- 1,283
- SqFt




- List Price
- $425,000
- Price Change
- ▲ $5,000 1786745987
- MLS#
- 21186301
- Status
- ACTIVE
- Type
- Condo
- Subtype
- Residential
- Style
- Traditional
- Year Built
- 1969
- Bedrooms
- 2
- Bathrooms
- 2
- Acres
- 11.31
- Living Area
- 1,283
- County
- Dallas
- City
- Dallas
- Subdivision
- Royal Lane Condos 5800
- Building Name
- 5800 Royal Lane
Property Description
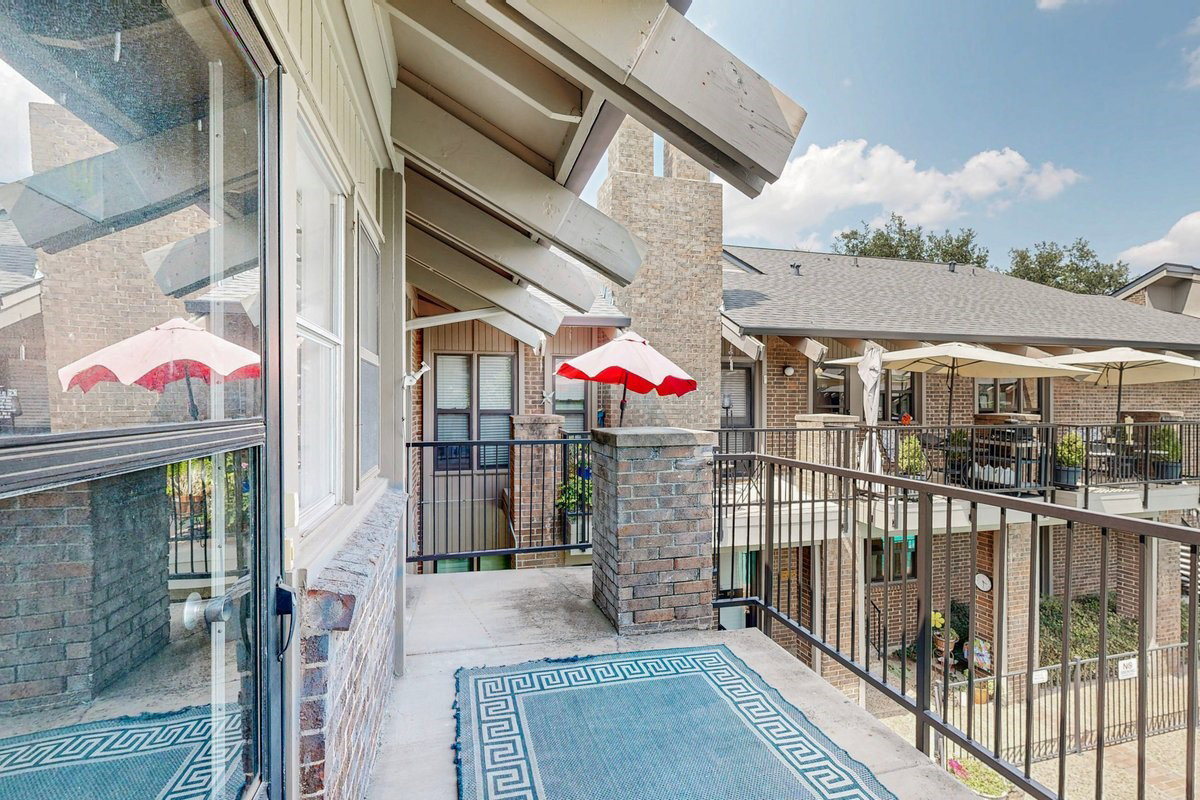
Beautifully redesigned for modern lifestyle living, this home features a spacious dine-in kitchen with abundant storage and entry to a large, private east-facing double balcony overlooking the pool. A second entry from the living room is perfect for creating an oasis garden or dining under the umbrella. Located in the highly sought-after private school corridor serving St. Mark's, Hockaday, Ursuline, ESD, Jesuit, and more, this home puts everyday life within walking distance — groceries, restaurants, four coffee shops, fitness studios, biking trails, salons, and more. Dimmer switches throughout set the perfect ambiance in every room. The primary suite offers a spacious walk-in closet and an in-unit washer and dryer, while the second bedroom features a floor-to-ceiling closet with built-in drawers. Additional linen, coat, and storage closets keep everything organized.Spanish tile flows through the living areas, complemented by newly installed (August 2026) LVT flooring in the bedrooms — offering easy maintenance and allergy-friendly living. All ductwork has been replaced and relocated to the attic for improved efficiency. HOA dues include all utilities and blanket insurance for added peace of mind. And with an exciting redevelopment planned next door — featuring a boutique hotel, retail, and residences — this location is only getting stronger.
Additional Information
- Unexempt Taxes
- $6,894
- Lot Size
- 492,707
- Interior Features
- Vaulted/Cathedral Ceilings, Decorative Designer Lighting Fixtures, Eat-In Kitchen, Granite Counters, Kitchen Island, Open Floor Plan, Pantry, Cable TV, Vaulted/Cathedral Ceilings, Walk-In Closet(s), Wired Audio
- Flooring
- Combination, Tile, Vinyl, Slate/Marble
- Foundation
- Pillar/Post/Pier
- Roof
- Composition, Shingle
- Building Stories
- 1
- Stories
- 2
- Pool
- Yes
- Pool Features
- Gunite, In Ground, Outdoor Pool, Pool
- Fireplaces
- 1
- Fireplace Type
- Living Room, Wood Burning
- Carport Spaces
- 1
- Parking Garage
- Carport
- School District
- Dallas Isd
- Elementary School
- Pershing
- Middle School
- Benjamin Franklin
- High School
- Hillcrest
- Possession
- Negotiable
- Community Features
- Gated
Mortgage Calculator
Listing courtesy of Crystal Pienaar from Coldwell Banker Realty. Contact: 214-453-1850

Listings provided by North Texas Real Estate Information Systems (NTREIS). Listing data has been deemed reliable but is not guaranteed to be accurate by the MLS.
Last updated: