Share this with your friends


214-641-4491
HomeSmart - Tonya Dangerfield Home Team
60 Melon Summer Dr, The Woodlands, TX 77354
- $569,000
- 4
- BD
- 3
- BA
- 2,984
- SqFt




- List Price
- $569,000
- MLS#
- 10281248
- Status
- ACTIVE
- Type
- Single Family Residential
- Subtype
- Residential
- Style
- Traditional
- Year Built
- 2018
- Bedrooms
- 4
- Bathrooms
- 3
- Acres
- 0.14
- Living Area
- 2,984
- County
- Montgomery
- Area
- 15
- City
- The Woodlands
- Subdivision
- Wdlnds Village Sterling Ridge 89
Property Description
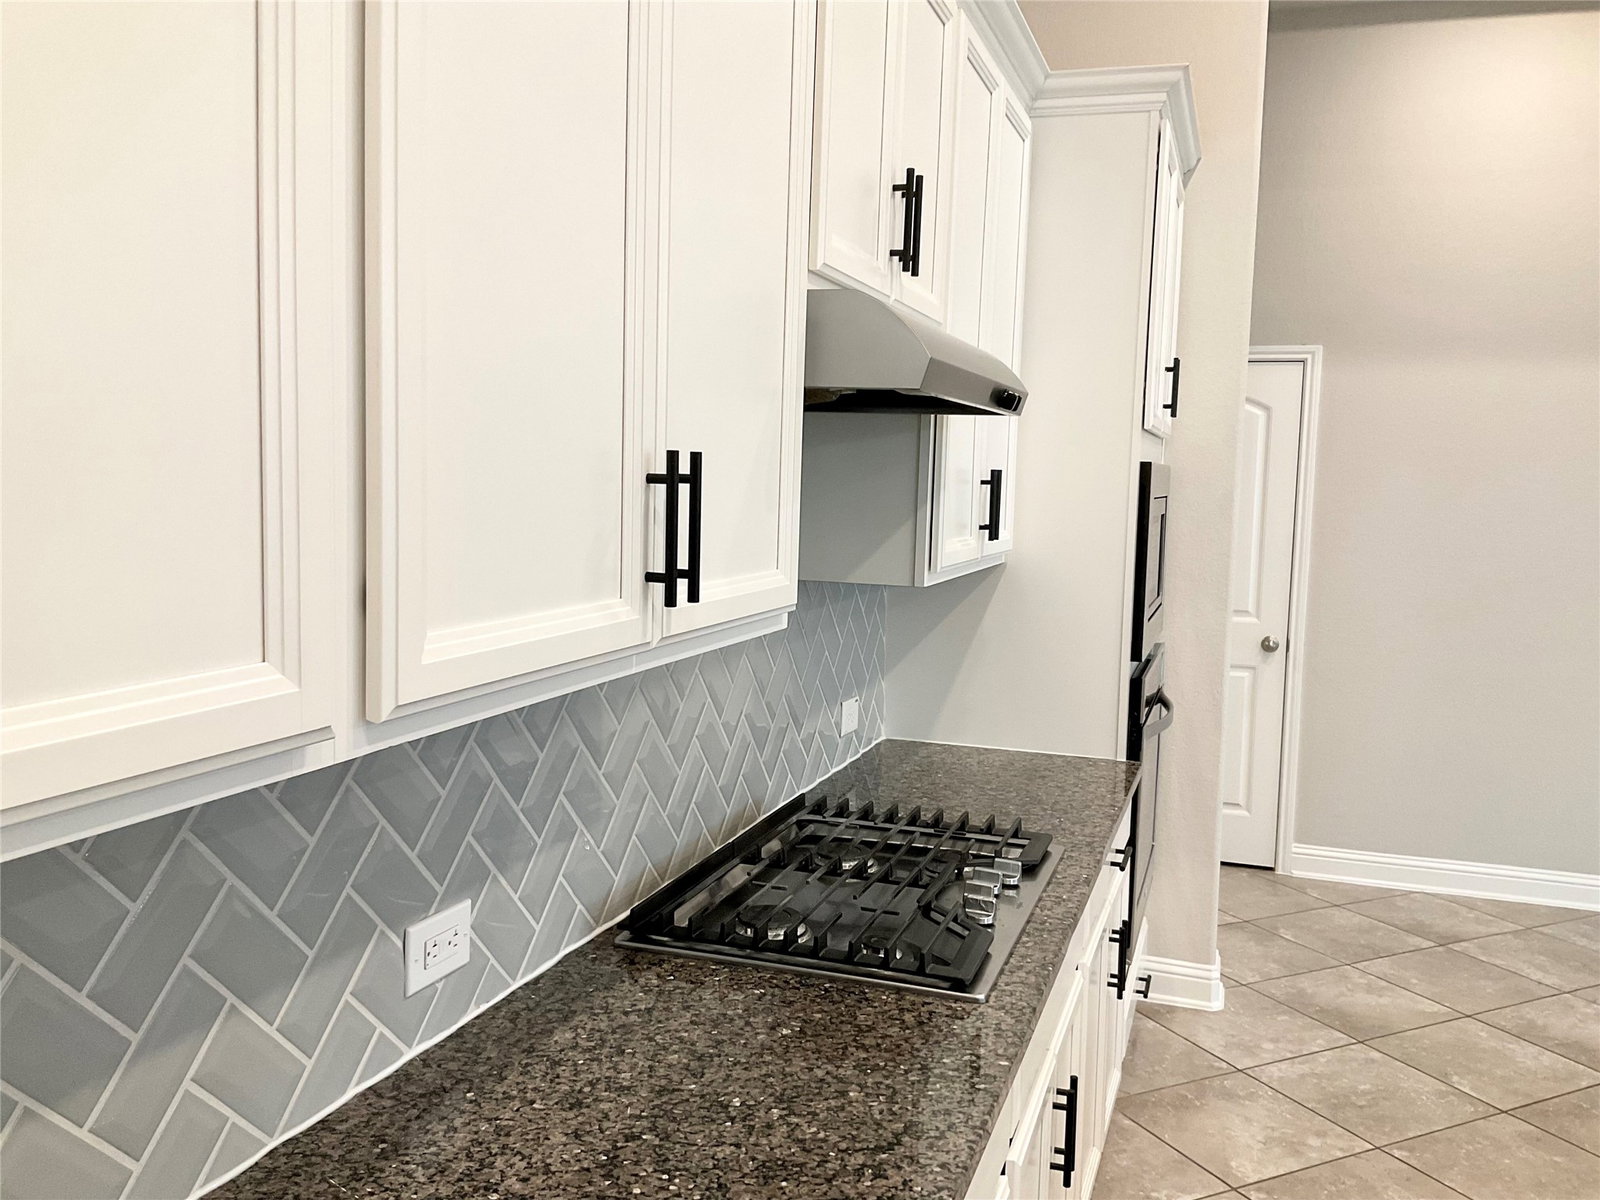
Discover the optimum of elegance & comfort in this stunning 4 bedroom, 3 full bathroom residence. Ideally situated in the serene Woodlands Sterling Ridge community. This home offers a harmonious blend of tile & plush carpet flooring. The heart of the home is its expansive kitchen, featuring a generous island centerpiece, perfect for culinary adventures & social gatherings. The layout is thoughtfully designed with 2 bedrooms on the 1st floor, including a luxurious primary suite. The upper level reveals 2 additional cozy bedrooms, ensuring ample space & privacy. A dedicated Media room & game room complete the package. Charming home in a prime location, featuring modern amenities & stylish finishes. This property boasts spacious rooms, a fully-equipped kitchen, & an outdoor patio perfect for relaxation. With easy access to local shops & restaurants, this home offers convenience & comfort for everyday living. Don't miss the opportunity to make this home yours & enjoy all it has to offer.
Additional Information
- Unexempt Taxes
- $11,311
- Lot Size
- 6,003
- Lot Description
- Subdivision, Wooded
- Interior Features
- Breakfast Area, Double Vanity, Granite Counters, High Ceilings, Kitchen Island, Kitchen/Family Room Combo, Pantry, Soaking Tub, Separate Shower, Tub Shower, Vanity, Walk-In Pantry, Window Treatments, Ceiling Fans, Dining Combo, Programmable Thermostat
- Flooring
- Carpet, Tile
- Foundation
- Slab
- Roof
- Composition
- Stories
- 2
- Fireplaces
- 1
- Garage Spaces
- 2
- School District
- Magnolia
- Elementary School
- Tom R. Ellisor Elementary School
- Middle School
- Bear Branch Junior High School
- High School
- Magnolia High School
- Community Features
- Pool, Master-Planned Community, Curbs, Gutters
How much is your home worth?
...get instant property value now!
Mortgage Calculator
Listing courtesy of Vickie Milano from RE/MAX Integrity. Contact: