Shadow Lakes Ph 1 Real Estate

Shadow Lakes Ph 1 Real Estate

Welcome to Shadow Lakes Phase 1, a hidden gem nestled in the heart of Wills Point, Texas, within the picturesque Kaufman County. This charming subdivision offers a unique blend of serene country living and modern amenities, making it the perfect place to call home.

Shadow Lakes is designed for those who appreciate the tranquility of nature without sacrificing convenience. The community is surrounded by lush landscapes and scenic views, with plenty of opportunities for outdoor activities like fishing, hiking, and picnicking amid the serene backdrop of beautiful lakes. Imagine waking up to the gentle sounds of nature and enjoying your morning coffee while taking in the stunning vistas right from your backyard!

Families will love the close-knit atmosphere of Shadow Lakes, where neighbors become friends and community events foster a sense of belonging. The subdivision features spacious lots, allowing for plenty of room to build your dream home, while still maintaining a cozy, intimate environment. With a variety of architectural styles, you’ll find homes that reflect your personal taste and lifestyle.

Conveniently located, Shadow Lakes Phase 1 is just a short drive from local shops, dining, and schools, ensuring that everything you need is within reach. Whether you’re looking for a peaceful retreat or a vibrant community, Shadow Lakes offers the best of both worlds. Come explore the possibilities and discover why so many have chosen to make this charming subdivision their home. Embrace the lifestyle you’ve always dreamed of at Shadow Lakes Phase 1!

Newest Listings in Shadow Lakes Ph 1

$579,900
4 Beds 3 Baths 21341499 MLS
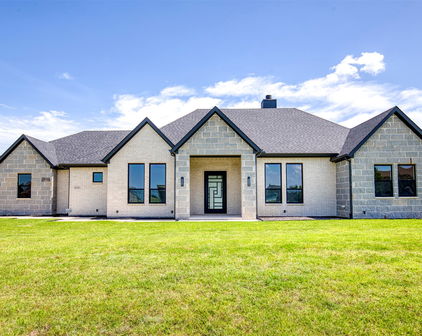
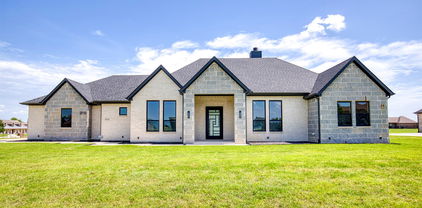
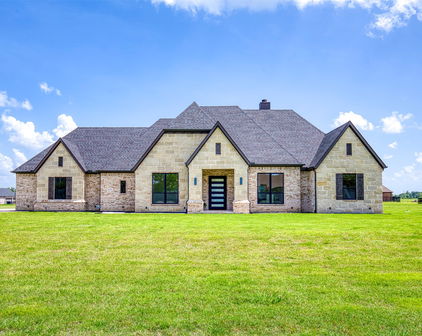
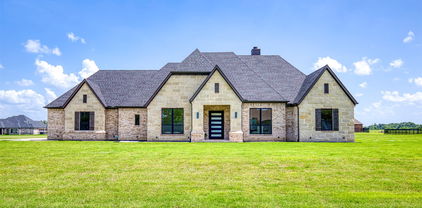
COMPLETED, NEW CONSTRUCTION BY LONG-TIME BUILDER ROBBIE HALE HOMES. Beautiful 4 Bedroom, 3 Bath New Home with a Study, a Formal Dining Room and a side entry 3 Car Garage nestled on a spacious 1.48 acre lot in the wonderful community of Shadow Lakes located in Wills Point. No city tax at this posting. Water by College Mound SUD. Electricity by Trinity Valley Coop. See 'private remarks' for more info. The lovely exterior brick is accent with a white limestone that gives this home the curb appeal you are looking for! Enter the home with the Formal Dining Room off to your right and as you continue, the Foyer opens up into the nice sized Family Room. The Family Room features a Stone Fireplace up to the ceiling with a Stained Mantle, beautiful Wood Look Tile floors, Crown Molding, 5.5 inch Baseboards and overlooks the large Covered Patio. The Wood Look Tile flooring is featured throughout the home with carpet located in the bedrooms. The Kitchen features Shaker Style Cabinets with a trashcan pullout cabinet, All the appliances will be Stainless Steel. Enjoy the view of the Huge backyard from the Enormous Master Bedroom. The Master Bathroom is complete with a Jetted Tub, a Separate Spacious Shower with a bench seat, Separate Vanities, an enclosed commode room, and a Massive Master Closet. The Utility Room is large and has room for a full sized Washer and Dryer, includes a utility sink and room for a Refrigerator-Freezer. The 3 Car Garage is finished out and includes an Epoxy painted floor. The exterior includes sod, landscaping and the sprinkler system will be full for the front and side yards with a perimeter across the back of the home. Energy efficiency will include R-38 blown in attic insulation, R-15 wall insulation, vinyl windows being dual paned windows, radiant barrier roof decking, and a high efficiency HVAC system. Builder to pay for the Title Policy, the Survey and up to 30k towards Closing Costs. Builder has more information

1121 Canyon Lake Rd, Wills Point

$559,900
3 Beds 2 Baths 21340990 MLS
Completed, Beautiful New Construction Home built by Robbie Hale Homes in the quiet country setting of Shadow Lakes in Wills Point. No city tax at this posting. Water by College Mound SUD. Electricity by Trinity Valley Coop. See 'private remarks' for more info. This White Brick home with Stone accents will be situated on a 1 acre lot. The home is 2591 air conditioned square footage 3 Bedrooms, a Study, 2 Baths, a 3 car Garage with a covered front Porch and a huge covered Patio. Enter the home through the foyer with the French Doors to the Study located on your right hand side. The Utility Room hallway will be on your left hand side as you continue through the foyer. The enormous Living Room which features an appealing Stone corner fireplace, and gorgeous wood look tile floors is adjacent to the Kitchen making this an open concept home plan. The kitchen includes White Shaker style cabinets with lovely granite countertops, a huge kitchen island, stainless steel appliances being, a built-in oven, built-in microwave, dishwasher, an electric cooktop and a vent-a-hood. The Master bedroom is large and the Master Bathroom will feature separate vanities, a linen closet, a jetted tub and a huge walk-in shower with a bench seat and dual shower heads. The Master Closet is massive!! The Laundry Room is large with a space for a refrigerator. The exterior features sod, landscaping and the sprinkler system will be full for the front and side yards with a perimeter across the back of the home. Energy efficiency will include R-38 blown in attic insulation, R-15 wall insulation, vinyl windows being dual paned windows, radiant barrier roof decking, and a high efficiency HVAC system. Builder to Pay for the Title Policy, Survey and up to 30k towards closing costs. Builder has more information

1209 Deerfield Dr, Wills Point

$625,000
4 Beds 4 Baths 21322353 MLS
Welcome Home To This Stunning Custom Estate Nestled On Over Two Beautiful Acres, Offering The Perfect Blend Of Luxury, Comfort, And Convenience. Ideally Located With Easy Access To I-20, This Exceptional Property Provides A Seamless Commute To Dallas, Tyler, Terrell, Canton, And Lake Tawakoni While Delivering The Peace And Privacy Of Country Living. Step Inside To Find Impressive Custom Details Including A Dramatic Spiral Staircase And A Private Gated Wine Cellar That Set The Tone For This Elegant Home. The Open-Concept Floor Plan Is Designed For Both Everyday Living And Entertaining, Featuring A Spacious Living Room Anchored By A Floor-To-Ceiling Stone Fireplace That Flows Effortlessly Into The Chef's Kitchen Complete With Granite Countertops, A Large Center Island, Abundant Custom Cabinetry, And Ample Prep Space. The Private First-Floor Primary Suite Offers A Spa-Like Retreat With A Jetted Soaking Tub, Oversized Dual Shower, And An Expansive Walk-In Closet. Upstairs You'll Find Three Generously Sized Secondary Bedrooms And A Large Game Room With A Wet Bar, Providing The Perfect Space For Family Gatherings, Movie Nights, Or Entertaining Guests. Outside, Enjoy A Partially Iron-Fenced Backyard Ideal For Children And Pets, Mature Shade Trees, Lush Green Lawn, An Expansive Covered Patio, And Plenty Of Room To Add A Pool, Shop, Or Outdoor Living Space. The Oversized Three-Car Garage Offers Ample Storage And Workspace. Located In The Highly Desirable Wills Point ISD, Known For Its Convenient Four-Day School Week, This Property Combines The Benefits Of Spacious Acreage Living With Outstanding Accessibility, Making It The Perfect Place To Relax, Entertain, And Create Lasting Memories. Local Fire Station & Rescue Just .5 Miles From The House! New HEB In Forney Just Down The Road.

1132 Shadow Lakes Dr, Wills Point

$557,750
4 Beds 3 Baths 21252493 MLS
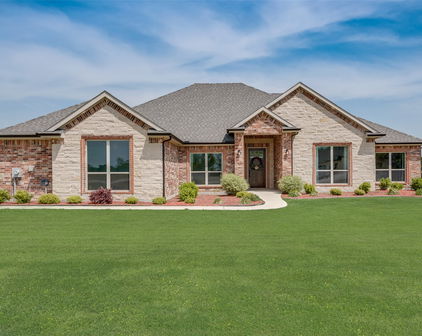
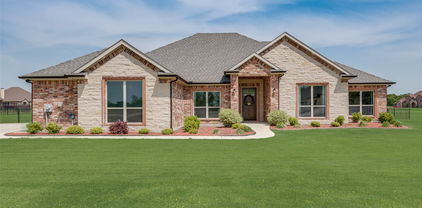
MUST SEE BEAUTIFUL HOME! Experience the kind of curb appeal and presence that immediately feels like home in this beautifully maintained 2,507 sq ft Shadow Lakes property on 1.2 acres. From the dramatic lodge-style entrance and manicured landscaping to the tall decorative ceilings and natural light throughout, this home delivers a warm yet impressive feel from the moment you walk in. The open floorplan creates an ideal setup for entertaining with a welcoming living room featuring a fireplace, custom built-ins, rich flooring, and oversized windows. The spacious eat-in kitchen offers abundant custom cabinetry, extensive counter space, granite counters, and a functional layout that flows seamlessly into the living room, while the formal dining room adds flexibility for hosting gatherings or holidays. Tucked away for privacy, the spacious ensuite primary bedroom offers room for a sitting area along with split vanities, a jetted soaking tub, separate shower, and generous closet space. Secondary bedrooms are comfortably sized with great natural light, and the dedicated laundry room includes built-in workspace and storage for everyday convenience. Step outside and enjoy true outdoor living with a covered back porch, pergola, mature landscaping, and wide-open backyard views that make this property feel peaceful and private. Located in the rural Shadow Lakes community, residents also enjoy access to a neighborhood pool and party area with convenient access to Dallas. Enjoy living in Wills Point, the Bluebird Capital of Texas, where residents enjoy boating and bass fishing at Lake Tawakoni. Proudly Claim Your Piece of Texas!

1399 Canyon Lake Rd, Wills Point

$689,900
5 Beds 4 Baths 21163762 MLS
Experience refined living in this exceptional ALTUM custom home, where expert craftsmanship and contemporary elegance converge. From the striking black-framed windows to the grand 9-foot iron and frosted glass entry door, every element has been meticulously curated to make a stunning first impression. Inside, a thoughtfully designed 5 bedroom, 4 bath open-concept layout welcomes you with hand-stained hardwood floors and a sleek fireplace that serves as a centerpiece for the spacious living area. Expansive picture windows invite an abundance of natural light, creating a warm and inviting ambiance throughout. The gourmet kitchen is a culinary showpiece, perfectly suited for both everyday living and upscale entertaining. It boasts a waterfall-edge granite island, two-tone custom cabinetry with glass-front displays, a built-in spice rack, and top-tier stainless steel appliances. A generous walk-in pantry nearby ensures ample storage for every occasion. The primary suite is a serene retreat featuring a spa-inspired ensuite bath with a frameless glass walk-in shower, freestanding soaking tub, dual vanities, and an oversized walk-in closet with custom storage and direct access to the laundry room for added convenience. A private study with a walk-in closet provides a flexible space for a home office or personal library, while the secondary bedrooms each include en-suite or adjacent baths and walk-in closets, offering both comfort and privacy. Built with enduring quality in mind, this home includes foundational piers for additional stability. Outdoors, enjoy year-round relaxation on the covered patio, perfect for dining and entertaining al fresco. An irrigation system maintains a lush, vibrant lawn with ease. This residence is a true testament to timeless luxury, thoughtful design, and superior construction—crafted to elevate modern living.

1333 Canyon Lake Rd, Wills Point

$770,000
4 Beds 3 Baths 21156093 MLS
Charming Custom Retreat 1088 Shadow Lakes Drive, Wills Point, TX. Discover a harmonious blend of charm and modern elegance at this exquisite residence offering 4 bedrooms, 3 bathrooms, and an expansive 3-car garage Meticulously designed to provide both comfort and style. Step inside to be greeted by an interior that exudes warmth and sophistication. The open-concept layout seamlessly connects living, dining, and kitchen spaces, creating the perfect ambiance for entertaining or enjoying quiet evenings at home. The gourmet kitchen features high-end appliances, an abundance of cabinetry, and a spacious island, making it a culinary enthusiast's dream. Natural light floods the space, accentuating the quality of craftsmanship throughout. Each of the bedrooms offers generous proportions, with ample storage solutions and tranquility in mind. The primary suite serves as a private oasis, boasting a luxuriously appointed bathroom complete with dual vanities, a separate shower, and a soaking tub for ultimate relaxation. Exteriorly, the home showcases a distinctive design with 79% brick & masonry and 21% cedar accent exterior, presenting both curb appeal and durability. Scraped hardwood floors in Living, Formal Dining, Slate in office & Primary Bath, Marble & carpet in Primary Bedroom, Bedrooms 2, 3 & 4 carpet. Laundry room. Upstairs Engineered Bedroom recently finished out added 1150 additional square feet of living area. This upstairs area shown here as a 4th bedroom here is large enough to accommodate additional purpose as well. AI staged photos utilized in video. Situated conveniently located near I – 20, 5 miles south west of Wills Point, this property offers a peaceful retreat from the hustle and bustle, minutes from H-E-B. This residence invites you to experience the perfect combination of luxury and comfort, making it an ideal choice for those seeking a special place to call home.

1088 Shadow Lakes Dr, Wills Point

$579,000
5 Beds 3 Baths 21155129 MLS
Perfectly positioned near the entrance of Shadow Lakes, this beautiful custom brick home offers effortless access to the highway, providing an easy commute while enjoying the privacy of a cul-de-sac on just over an acre. Inside, you'll find 4 bedrooms, 3 full baths, and a spacious bonus room that can easily serve as a media room, game room, fifth bedroom, or private guest retreat. One of the bedrooms is currently being used as a home office, offering flexibility to fit your lifestyle. Thoughtfully selected upgrades, including premium tile work, cabinetry, countertops, designer lighting, and elevated finishes throughout, distinguish this home from typical new construction. The beautifully appointed kitchen serves as the heart of the home, featuring an oversized island, abundant cabinetry, generous storage, and a versatile layout designed for everyday living and effortless entertaining. The adjoining living area is filled with natural light from expansive windows and features an elegant electric fireplace, creating a warm and inviting space for gathering or simply unwinding at the end of the day. The spacious primary suite offers a peaceful retreat with a cozy sitting area, spa-inspired bath, and oversized walk-in closet. The split-bedroom floor plan provides privacy for family and guests alike. An additional bedroom features its own private en-suite bath and walk-in closet, making it ideal for guests, multigenerational living, or older children seeking their own space. The additional flex room, currently used as a fitness room, offers even more versatility to fit your lifestyle. Step outside to enjoy evenings around the fire pit, a fenced backyard for pets or play, and breathtaking Texas sunsets. Shadow Lakes offers walking trails, a stocked fishing lake, community pool, playground, and a welcoming neighborhood atmosphere. More than just a beautiful home, this is a place designed for gathering, entertaining, relaxing, and making lasting memories.

1044 Encino Ct, Wills Point

$689,900
5 Beds 4 Baths 21150502 MLS
Unparalleled Craftsmanship Meets Modern Elegance in This ALTUM Custom Home. From the moment you arrive, this impeccably built residence makes a lasting impression with its contemporary black-framed windows and a dramatic 9-foot iron frosted glass entry door —setting the tone for the luxurious living experience within. Thoughtfully designed for today's refined lifestyle, the interior features a gracious open concept living area with hand stained hardwood flooring and anchored by a stylish fireplace. Expansive picture windows bathe the space in natural light. The seamless flow into the gourmet kitchen creates a perfect setting for both intimate gatherings and grand scale entertaining. The culinary enthusiast will be inspired by the waterfall-edge granite island, two-tone custom cabinetry, glass-front display cabinets, and built-in spice rack —all complemented by a suite of stainless steel appliances. Just off the kitchen is a spacious pantry that is sure to accommodate all your ingredients for family dinners. The primary bedroom is a sanctuary of serenity, offering a spa-like bath complete with a walk-in frameless glass shower, a freestanding soaking tub, dual vanities, and a luxuriously oversized walk-in closet with custom storage potential and direct access to your laundry area. A private study with closet—ideal for a home office or library is just off the home’s entry. Each secondary bedroom is thoughtfully located and each offers dedicated bathroom access and walk-in closets, ensuring privacy and comfort for family and guests alike. Additionally, ALTUM included piers under the foundation for additional stability. Unwind outdoors beneath the covered patio, designed for year-round relaxation and al fresco entertaining. A full irrigation system will ensure a healthy and lush yard for your family to enjoy. This home is a statement in timeless luxury and exceptional design.

1355 Canyon Lake Rd, Wills Point

Start Your Search

Listings provided by North Texas Real Estate Information Systems (NTREIS). Listing data has been deemed reliable but is not guaranteed to be accurate by the MLS.

Last updated: