Highland Park Homes with Irregular Lot Lot description

Highland Park Homes with Irregular Lot Lot description

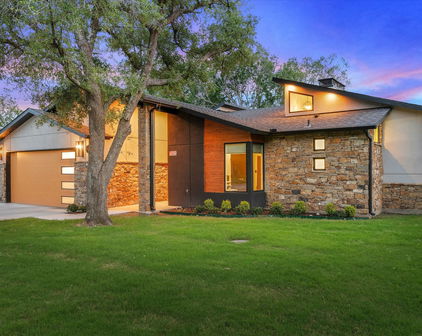
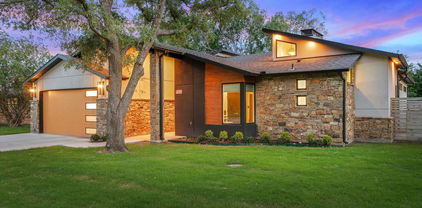
Welcome to Highland Park, one of Texas’s most prestigious and sought-after neighborhoods, where charm meets sophistication in every corner. Nestled in the heart of Dallas, this enchanting subdivision is renowned for its lush tree-lined streets, stunning architecture, and vibrant community spirit. Highland Park boasts an array of luxurious homes, many of which feature unique and irregular lot configurations that provide homeowners with the opportunity to create personalized outdoor spaces that reflect their individual style.

The homes in Highland Park are nothing short of spectacular, each with its own distinct character and charm. With irregular lot shapes, residents can take advantage of expansive yards, creative landscaping, and outdoor living spaces that are perfect for entertaining or simply enjoying the serene surroundings. Imagine hosting summer barbecues or enjoying quiet evenings under the stars in your own private oasis—each irregular lot offers a canvas for your dreams to come to life.

In addition to the stunning homes, Highland Park is home to a wealth of amenities. Residents enjoy access to beautiful parks, top-rated schools, and a vibrant local shopping and dining scene. The close-knit community fosters a welcoming atmosphere, making it easy to connect with neighbors and build lasting friendships.

Whether you’re seeking a family home or a peaceful retreat, Highland Park offers an unparalleled lifestyle that blends luxury with comfort. Come explore the unique charm of this remarkable subdivision and discover why so many choose to call Highland Park home. Your dream home awaits!

Newest Highland Park Homes with Irregular Lot Lot description

$3,550,000
5 Beds 7 Baths 21381203 MLS
Timeless Mediterranean-inspired architecture meets refined craftsmanship in this distinguished residence, ideally situated on an oversized lot in the heart of Highland Park. Custom built in 2007, the home showcases exceptional quality, thoughtful construction and meticulous attention to detail throughout. A terracotta tile roof, warm oak hardwoods, handsome wood-beamed ceilings, two fireplaces and a pier-and-beam foundation lend character and enduring appeal. Designed for both elegant entertaining and comfortable everyday living, the light-filled floor plan features gracious formals, generous room proportions, a private study and utility areas on both levels. At the heart of the home, the chef’s kitchen is appointed with dual islands, soapstone countertops and commercial-grade Sub-Zero and Wolf appliances. Outdoors, the spacious turfed backyard offers an inviting, low-maintenance setting for play, entertaining and everyday enjoyment. Upstairs, four secondary bedrooms each offer en-suite baths, while the expansive primary suite serves as a private retreat with a covered terrace, spa-inspired bath and generous walk-in closet. An oversized bonus room provides additional living and entertaining space, complete with a bar and wine refrigerator. Zoned to Armstrong Elementary and ideally located just minutes from Dallas Country Club, SMU and Highland Park Village, this exceptional residence offers quality construction, gracious living and an enviable Highland Park location.

3517 Mockingbird Ln, Highland Park

$11,200,000
5 Beds 7 Baths 21380217 MLS
Exceptional Highland Park location, 3516 Beverly Drive offers a rare balance of grand-scale entertaining & refined everyday living, defined by timeless architecture, exceptional craftsmanship, & enduring quality. Impeccably maintained & pre-inspected, the home presents a wonderful opportunity for a new owner to shape its next chapter while preserving exceptional character. Main residence, over 9,000 sqft, is thoughtfully designed to accommodate elegant entertaining while providing the comfort & functionality essential for everyday or multigenerational living. Soaring ceilings, hand made imported doors throughout, & beautifully executed architectural details create interiors that are both sophisticated & welcoming. Grand entrance & gracious formal dining rm are perfectly suited for memorable gatherings, while generously scaled living spaces, abundant natural light, & exceptional storage bring ease & livability to every room. Private primary suite offers peaceful retreat, complemented by 4 spacious secondary bedrms, each with an ensuite bath & large walk in closets. Multiple flex living areas provide space for work, study, or relaxing. The well-appointed kitchen serves as the heart of the home. A detached guest apartment of over 1,100 square feet adds versatility, featuring a bedroom, living area, kitchenette, full-size laundry, & two full baths & large walk in closets—ideal for extended family, long-term guests, an executive office, or private staff accommodations. Designed with equal attention to beauty & practicality, the property includes a pool & spa, ample yard space, a spacious 3-car air conditioned garage, whole-house generator, security, elevator-ready, new tile roof, & a 10-foot privacy wall that enhances the sense of seclusion without compromising the property’s gracious setting. Rarely does a Highland Park home offer this combination of scale, architectural character, and thoughtful amenities. This is a home of lasting quality, ready for its next chapter.

3516 Beverly Dr, Highland Park

$4,995,000
6 Beds 7 Baths 21349580 MLS
Perfectly positioned on prestigious Beverly Drive in the heart of Highland Park, this exceptional transitional Tudor beautifully blends timeless architecture with sophisticated modern luxury. Extensively reimagined in 2022 by Nickey Oates, the six-bedroom residence offers impeccably curated living space on an expansive 55 x 195 lot and zoned for the award-winning Armstrong Elementary in HPISD. Thoughtfully designed for both elegant entertaining & everyday living, beautifully appointed formal spaces lead to the heart of the home—an inviting great room that seamlessly connects to a spectacular chef's kitchen featuring honed quartzite countertops, premier SubZero, Cove, Wolf & Scotsman appliances, dual pantries & a sun-filled breakfast area opens effortlessly to the resort-inspired pool area. Upstairs, the luxurious primary suite is a true private retreat with a sitting room, expansive balcony, His & Hers spa-inspired Calacatta marble baths with steam showers, a jetted tub plus generous-sized walk-in closets. Three additional bedrooms complete the 2nd level, while the versatile 3rd floor offers an open home office landing, a spacious 5th bedroom & an oversized 6th bedroom or game room with its own kitchenette. Rich hardwood floors, dazzling crystal lighting, designer stone finishes, motorized shades, integrated sound & exceptional craftsmanship elevate every space. Privately situated above the detached 2-car garage, guest quarters provide comfortable accommodations with a living area, marble kitchenette & full bath. Beyond the interiors, the resort-inspired backyard is designed for unforgettable entertaining with an expansive terrace, outdoor kitchen & sparkling PebbleTec pool with fountain & color-changing lights, all surrounded by Savannah Holly trees for exceptional privacy. A rare opportunity to own an exceptional Beverly Drive residence where timeless elegance, impeccable craftsmanship & sophisticated luxury come together in one of HP's most coveted neighborhoods.

3210 Beverly Dr, Highland Park

$7,795,000
5 Beds 8 Baths 21319396 MLS
A rare .38-acre lot in Highland Park, Dallas’s most exclusive enclave, with 97 feet of prime frontage along one of the coveted French streets. A short stroll to highly acclaimed Bradfield Elementary, picturesque parks, the Dallas Country Club, and upscale shopping and dining at Highland Park Village. Build your dream home or enjoy the existing residence, which was beautifully renovated and expanded in 2020. The main home spans 5,298 square feet of unparalleled craftsmanship and features 5 bedrooms, 5.3 baths, multiple living and dining areas, a bar, and game room. White oak flooring, museum-finished walls, custom cabinetry, and designer finishes create an atmosphere of quiet elegance throughout. The chef’s kitchen is anchored by a striking marble waterfall island and equipped with Wolf and Sub-Zero appliances, a built-in coffee system, dual dishwashers, and a beverage station. On the first level, the primary suite, added in 2020, includes a custom California closet with woodgrain finish and secure jewelry drawers, a freestanding tub, heated bathroom floors, and backlit vanity mirrors. Upstairs, four additional bedroom suites with en-suite baths are complemented by a spacious game room, laundry room, and half bath. Outside, the resort-style backyard features a stunning pool with multiple water elements, a spa, and tanning deck. A separate guest dwelling with an additional 950 sqft offers a living area, kitchen, laundry, bedroom, and two full baths, perfect for out-of-town visitors, a private office, or personal gym.

4433 Bordeaux Ave, Highland Park

$449,900
3 Beds 3 Baths 21318131 MLS
View this custom modern home, only 3-years old, but it’s the thoughtful details throughout that really make it stand out. The open living and kitchen areas are filled with natural light from large windows and transom windows overlooking the surrounding trees, giving the space a peaceful, almost treehouse feel. The kitchen was designed to be both beautiful and functional with stainless steel appliances, a gas cooktop, double ovens and a workstation sink with accessories. In the living room, the back-lit floating hearth creates a completely different feel in the evening with dimmable lighting. The bathrooms continue the custom design with frameless glass, beautiful tilework and a six-foot soaking tub, while a tankless water heater with circulating hot water adds everyday comfort. Even the smaller details, from lighting and plumbing fixtures to cabinetry hardware, were carefully selected throughout the home. A whole-home Generac generator provides added peace of mind, and the oversized two-car garage, covered back patio, privacy-fenced yard and sprinkler system add even more functionality. Best of all, there’s no HOA. Located in Wills Point, you’ll have the feel of a smaller Texas community with schools, shopping and local dining nearby, plus easy access to Lake Tawakoni and Canton. This is one of those homes where the details really need to be seen in person to appreciate everything that went into it.

103 Juanita Ave, Wills Point

$385,000
4 Beds 2 Baths 21308913 MLS
Enjoy the best of both worlds—peaceful country living with the convenience of city amenities just minutes away. Nestled on just over half an acre in the highly desirable Highland Park community near Hudson Oaks, this spacious 4-bedroom, 2-bath home offers room to grow, space to entertain, and the opportunity to create your dream home. As you arrive, a circular driveway welcomes guests and provides easy access to both the attached garage and carport, offering covered parking for up to four vehicles. Mature trees and the tranquil setting create a private retreat where deer are often seen wandering through the neighborhood, adding to the property's country charm. Inside, you'll find a flexible floor plan filled with natural light. The front living area flows effortlessly into the kitchen and dining spaces, creating a comfortable environment for everyday living and family gatherings. The kitchen is a standout feature with an abundance of custom cabinetry, a prep island, double ovens, and a built-in buffet with additional storage—perfect for holiday meals, entertaining, and everyday convenience. The spacious family room serves as the heart of the home, highlighted by a brick wood-burning fireplace and built-in shelving that add warmth and character. Two bedrooms and a full bath are located on the main level, while the second floor offers two additional bedrooms and another full bath, providing flexibility for guest rooms, a home office, hobby space, or multi-generational living. Step outside to the expansive covered patio and enjoy your morning coffee, evening sunsets, or weekend gatherings while overlooking the large backyard and peaceful surroundings. With plenty of room to personalize and update to your taste, this home presents a wonderful opportunity to build equity in one of Weatherford's most sought-after areas.

210 Yucca Dr, Weatherford

Start Your Search

Listings provided by North Texas Real Estate Information Systems (NTREIS). Listing data has been deemed reliable but is not guaranteed to be accurate by the MLS.

Last updated: