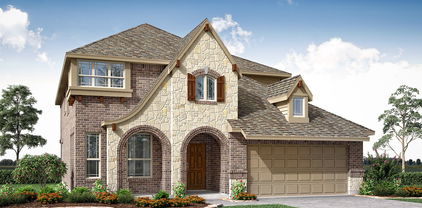
Country Lakes Classic 50 Real Estate

Country Lakes Classic 50 Real Estate

Welcome to Country Lakes Classic 50, a charming subdivision nestled in the heart of Denton, Texas! This delightful community offers the perfect blend of suburban tranquility and modern convenience, making it an ideal choice for families, professionals, and retirees alike.

Country Lakes Classic 50 is characterized by its picturesque tree-lined streets and beautifully manicured lawns, creating a warm and inviting atmosphere. With a variety of well-designed homes, this subdivision caters to diverse tastes and lifestyles, ensuring that everyone can find their dream home. Whether you’re seeking a cozy single-family residence or a spacious abode for your growing family, Country Lakes Classic 50 has something to offer.

Residents of this vibrant community enjoy access to a wealth of amenities. The nearby parks and recreational areas provide ample opportunities for outdoor activities, from leisurely strolls to energetic sports. With Denton’s rich cultural scene just a short drive away, you can easily explore local shops, dining, and entertainment options. The community is also conveniently located near major highways, making commuting to nearby cities a breeze.

Families will appreciate the highly-rated schools in the Denton Independent School District, ensuring that children receive a quality education just moments from home. The friendly neighbors and strong sense of community make Country Lakes Classic 50 a place where lifelong friendships are formed.

Discover the charm and convenience of Country Lakes Classic 50, where your dream home awaits in the heart of Denton, Texas. Embrace a lifestyle filled with comfort, community, and endless possibilities!

Newest Listings in Country Lakes Classic 50

5808 Foxtail Dr, Denton
$592,990
4 Beds ⋅ 3 Baths ⋅ 21438303 MLS
NEW! NEVER LIVED IN. Estimated completion January 2027. Pure White upper cabinets meet Portobello lower cabinets and island in Bloomfield Homes’ Hawthorne II, giving the Deluxe Kitchen a distinctive two-tone finish at Country Lakes. This two-story plan offers 4 bedrooms, 3 full baths, a study, game room, and 2-car garage on an interior homesite with an oversized yard. White Hampton quartz counters feature an ogee edge, complemented by a Cloud tile backsplash, pendant lights, and under-cabinet lighting. A single-bowl sink, gas cooktop, electric oven, and trash drawer keep the workspace practical. Raised-panel island backs add a furniture detail. Engineered wood flooring runs through the entry, study, first-floor halls, kitchen, breakfast area, and family room. Raised ceilings open up the shared living space, where a Carrara White tile-to-ceiling gas-log fireplace is finished with a modern oak mantel. Glass doors with divided panes enclose the front study. The primary suite includes a sitting area, walk-in closet, and bath with dual sinks, Calacatta Pinot Gray quartz, a tub, and a separate shower with vertically stacked tile. Two more bedrooms share a full bath on the main floor. The fourth bedroom, another full bath, and game room occupy the second floor, creating a separate place for recreation. Granite counters and tile-to-ceiling tub surrounds finish the secondary baths. River Oaks brick, Austin stone, and a brick front porch frame the upgraded 8-foot front door. The covered patio includes a fan and gas connection, with wood fencing, landscaping, sprinklers, and gutters included. Visit the Bloomfield Homes model in Country Lakes today! *Photos are a representation of finished product. Materials will vary.*

5808 Foxtail Dr, Denton

8916 New Ballinger Dr, Denton
$489,990
4 Beds ⋅ 2 Baths ⋅ 21409962 MLS
NEW! NEVER LIVED IN. Estimated completion November 2026. Bloomfield Homes’ Cypress offers 4 bedrooms, 2 full baths, a study, and a 2-car garage in a one-story layout at 8916 New Ballinger Drive. A white scalloped backsplash gives the Deluxe Kitchen a distinctive touch beside stained Shaker cabinets and upgraded quartz counters. Raised panels finish the island’s back, with three pendants overhead and under-cabinet lighting along the prep areas. A gas cooktop, built-in electric oven, microwave, wood vent hood, and pot-and-pan drawers complete the cooking space. The pantry sits close by, and the breakfast area provides dining space beside a window seat. The family room opens beyond it, where tile rises to the ceiling around a gas fireplace with an oak box mantel. Wood-laminate connects the entry, study, kitchen, family room, and halls. The front study replaces formal dining and closes behind divided-light glass doors, with recessed lighting and an added media outlet supporting its use. Across the hall, the primary suite includes a walk-in closet, dual sinks, upgraded bath counters, a garden tub, and a separate shower with a mosaic floor. An added cabinet above the commode brings extra storage. Three secondary bedrooms share another full bath with upgraded floor and wall tile. Carpet softens the bedrooms, and large-format tile finishes the laundry near the garage entry. A covered patio with a gas stub extends the gathering space outside. Brick, a brick-covered porch, an 8' rain-glass front door, and gutters finish the home on an interior lot in Denton. Visit Bloomfield Homes’ Country Lakes model to explore this Cypress today!

8916 New Ballinger Dr, Denton

5604 Montex Rd, Denton
$528,990
3 Beds ⋅ 2 Baths ⋅ 21409934 MLS
NEW! NEVER LIVED IN. Estimated completion December 2026. Bloomfield Homes’ Carolina offers 3 bedrooms, 2 full baths, a study, and a 2-car garage in a one-story layout. Fluted tile takes the fireplace all the way to the ceiling, with an oak box mantel adding warmth to this distinctive family-room focal point. Engineered wood flooring carries through the shared spaces and study, creating a cohesive backdrop from the rotunda foyer to the rear living area. Glass French doors and added recessed lighting give the study its own defined setting, while formal dining opens toward the family room. The Deluxe Kitchen layers stained Shaker cabinets with upgraded quartz counters finished with an ogee edge and a marble backsplash. Three pendants light the island, with under-cabinet lighting brightening the prep areas. A single-bowl stainless steel sink, pot-and-pan drawers, and a trash pull-out bring practical upgrades alongside a gas cooktop, built-in electric oven, and microwave. The breakfast area offers another place to gather beside the extended covered patio, where a gas stub supports a future outdoor cooking setup. The primary suite sits toward the rear with a walk-in closet, dual sinks, upgraded quartz, a garden tub, and a separate shower featuring a hexagonal mosaic floor. Two secondary bedrooms share another full bath with quartz counters, dual sinks, and upgraded tile. Tile continues in the laundry, with upgraded carpet in the bedrooms. Gray brick, a brick-covered porch, an 8' wood-and-glass front door, and gutters finish the exterior on this interior lot. Visit Bloomfield Homes’ Country Lakes model to explore this Carolina today!

5604 Montex Rd, Denton

5520 Montex Rd, Denton
$605,990
5 Beds ⋅ 4 Baths ⋅ 21391811 MLS
BRAND NEW! NEVER LIVED IN! Ready November 2026! Bloomfield Homes' Rose II is a two-story plan with 5 bedrooms, 4 full baths, a study, game room, media room, and 2-car garage, thoughtfully divided living space to Country Lakes. The upgraded 8' wood-and-glass front door sets the tone, but the real story is how much this plan fits without making every room compete for attention. Downstairs, the primary suite stays tucked away with a window seat, spacious bath, and walk-in closet, while a separate bedroom and full bath add flexibility near the front of the home. The study gives you another defined room of its own. In the center, a tall ceiling open the family room around a tile fireplace carried to the mantel, with engineered wood flooring connecting the entry, halls, study, kitchen, and family room. The Deluxe Kitchen is built to work hard, pairing quartz countertops with Shaker cabinetry, built-in appliances, a vent hood, pot-and-pan drawers, trash pullout, single-bowl sink, 3 pendant lights, under-cabinet lighting, and a stained island back panel with raised panels for added contrast. Upstairs, the layout changes pace with 3 secondary bedrooms, 2 full baths, a large game room, and a separate media room, giving the second floor plenty of purpose. Patterned carpet softens the bedrooms, stairs, game room, and upper halls, while upgraded tile finishes the baths and utility room. A mud room, tankless gas water heater, gutters, and extra storage details handle the practical side. Out back, the covered patio is finished with a gas stub, and ceiling fan with light kit, ready for evenings outside without adding another project to the list. Come see the Rose II at the Bloomfield Homes model in Country Lakes!

5520 Montex Rd, Denton

8928 New Ballinger Dr, Denton
$571,990
4 Beds ⋅ 4 Baths ⋅ 21361770 MLS
BRAND NEW! NEVER LIVED IN! This Bayberry II by Bloomfield Homes offers 4 bedrooms, 3.5 bathrooms, game room, media room, and study. Situated in the desirable Country Lakes community, this stunning two-story home showcases an open-concept layout with luxury finishes throughout, featuring a private study with glass French doors and a spacious family room anchored by a dramatic floor-to-ceiling stone fireplace with a cedar mantel, creating a warm and inviting focal point for both everyday living and entertaining. The Deluxe Kitchen is truly the heart of the home, complete with built-in appliances, pot and pan drawers, a trash pull-out, a massive walk-in pantry, gorgeous painted shaker-style cabinets, quartz countertops throughout, an upgraded backsplash, pendant lights above the oversized island, and under-cabinet lighting that enhances both function and style. Stunning hardwood flooring extends throughout the main areas of the first floor, creating a seamless flow between the living spaces. The large primary suite is conveniently located downstairs and serves as a private retreat with a spacious ensuite bath, while a powder bath on the first floor is perfect for guests. Upstairs, you'll find a spacious game room, dedicated media room, three additional bedrooms, and two full bathrooms, providing plenty of room for entertaining, relaxing, or accommodating guests. Outdoor living is elevated with an extended covered patio featuring a gas stub for grilling and entertaining, all situated on a desirable interior lot. Additional highlights include a beautiful brick and stone exterior, gutters, an impressive 8' front door, and quality craftsmanship throughout. Visit Bloomfield Homes today at Country Lakes to tour this gorgeous Bayberry II.

8928 New Ballinger Dr, Denton

Start Your Search

Listings provided by North Texas Real Estate Information Systems (NTREIS). Listing data has been deemed reliable but is not guaranteed to be accurate by the MLS.

Last updated:

How much is your home worth?

Get instant property value now!