Bear Creek Ranch Ph 02 Real Estate

Bear Creek Ranch Ph 02 Real Estate

Welcome to Bear Creek Ranch Phase 02, a picturesque subdivision nestled in the heart of Dallas County, Texas. This charming community offers a perfect blend of suburban tranquility and urban convenience, making it an ideal choice for families, young professionals, and retirees alike.

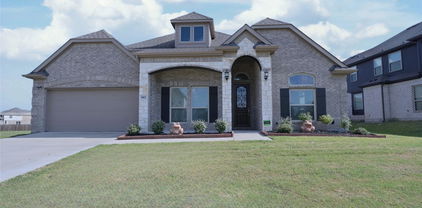
Bear Creek Ranch Phase 02 is characterized by its beautifully designed homes, each showcasing modern architecture and spacious layouts. With a variety of floor plans available, there’s a perfect fit for everyone, whether you’re looking for a cozy starter home or a larger residence to accommodate a growing family. The lush landscaping and well-maintained streets create an inviting atmosphere that residents are proud to call home.

One of the standout features of Bear Creek Ranch is its commitment to community living. Residents enjoy access to a range of amenities, including walking trails, parks, and playgrounds, providing ample opportunities for outdoor recreation and family bonding. The community also hosts regular events, fostering connections among neighbors and creating a warm, welcoming environment.

Conveniently located, Bear Creek Ranch Phase 02 offers easy access to major highways, ensuring a quick commute to downtown Dallas and nearby employment centers. Local shopping, dining, and entertainment options are just a stone’s throw away, allowing residents to enjoy the best of both worlds – a peaceful retreat with the vibrancy of city life at their fingertips.

Discover the charm and comfort of Bear Creek Ranch Phase 02, where your dream home awaits in one of Dallas County’s most desirable neighborhoods!

Newest Listings in Bear Creek Ranch Ph 02

$560,000
5 Beds 4 Baths 21300003 MLS
Welcome to 1515 Spring Hill Drive, a stunning 4,300+ square foot home in the highly desirable Bear Creek Ranch master-planned community of Cedar Hill, Texas. This beautifully designed two-story residence offers the perfect blend of elegance and everyday functionality on an oversized lot with exceptional curb appeal. Step inside through the impressive entry to a soaring two-story grand living area featuring a dramatic curved staircase, high ceilings, and abundant natural light. The open-concept floor plan flows seamlessly into the formal dining room, spacious family living areas, and a chef-ready kitchen with granite countertops, stainless steel appliances, dark wood cabinetry, and a large island which is ideal for both casual meals as well as entertaining. The luxurious master bedroom is located on the main floor and comes complete with ensuite bath featuring a spa-like bath with separate garden tub, walk-in shower, and generous closet space. Secondary bedrooms have enough flexibility for family, guests, home office, or activity rooms. The dedicated media room is ready to go with projector, recessed speakers, and wet bar. Perfect for movie nights, video games, or binging the latest series. The expansive game room offers even more recreational space and versatility for your expanding and changing needs. Bear Creek Ranch delivers resort-style living with scenic greenbelts, walking trails, oversized lots, community amenities, and quick access to Joe Pool Lake for boating and parks. This is an excellent location with easy highway access for commutes to Dallas and beyond. This move-in-ready home is built for the long haul with more bedrooms, more gathering spaces, and room to grow with life’s changes. Don’t miss this rare opportunity in one of Cedar Hill’s premier communities. Schedule your private tour today!

1515 Spring Hill Dr, Cedar Hill

$485,000
4 Beds 3 Baths 21299884 MLS
GORGEOUS barely lived in 4 BEDROOM-2.5 BATH single story Home located in CEDAR HILL's BEAR CREEK Addition at 1802 RANCH VIEW DRIVE!! Loaded with upgrades and close proximity to Hillside Village Shopping Center, Joe Pool Lake, I-35 E, HWY 67 and approx. 18 miles to Downtown Dallas! Beautiful wood floors in all main living areas, extensive crown molding, multiple arched entries, neutral colors throughout and a stunning wrought iron accented front door. Spacious open concept floorplan with wide open spaces, offering everything you need for everyday living or entertaining. The oversized Kitchen is a Chef's dream, with an abundance of cabinet and counter space, 42 inch uppers, granite countertops, huge Island, subway tiled backsplash, deep under mount sink, stainless steel appliances, double ovens (one convection), pot & pan drawers, cookie sheet drawer and deep 5 shelf walk-in pantry. Kitchen opens to Butler's Pantry, both Dining areas, Living with corner cast stone electric fireplace, a back wall of windows and plenty of natural light. Versatile front flex space, guest half bath with pedestal sink and nice split Bedroom arrangement for privacy. Large Owner's Retreat with sitting area, en-suite bath with two separate vanities, oversized shower, garden tub and large double racked walk-in closet. 4th Bedroom-great optional Office with French entry door, perfect for those who work out of the house. Oversized Laundry with shelf, drip dry rod and room for freezer or folding table. Nicely landscaped yard, wide front covered sitting porch, covered back patio, big 6 ft. privacy fenced backyard, epoxy coated garage floor and more, plus rear solar panels to help save $$ on your Energy Bill, that will be paid off at Closing by the Seller. Community Playground, Walking Trails and a Pickle Ball Court too! Come and see all this fabulous Home has to offer! Schedule your showing today!

1802 Ranch View Dr, Cedar Hill

Start Your Search

Listings provided by North Texas Real Estate Information Systems (NTREIS). Listing data has been deemed reliable but is not guaranteed to be accurate by the MLS.

Last updated: